
Views - Golf Course
Address
43 Cedar Lane, Ogunquit, ME
Price
$ 874,900
Property Attributes
- MLS#1665821
- TypeSingle Family
- Listing Status Active Under Contract
- CountyYork
- CityOgunquit
- Zip03907
- StyleRanch
- Year Built1985
- Taxes$ 3732
- Price$ 874,900
- Bedrooms2
- Full Bathrooms2
- Half Bathrooms0
- Sqr Footage2521
- Lot Size0.46 Acres
Data Source:
Maine Listings (MREIS)
Property Description
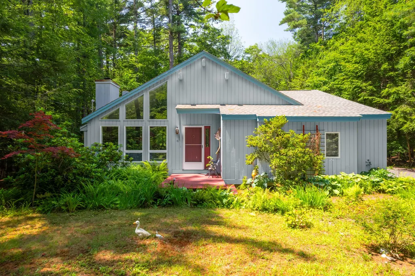
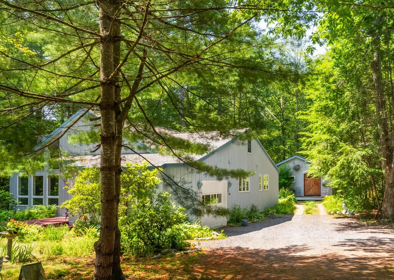
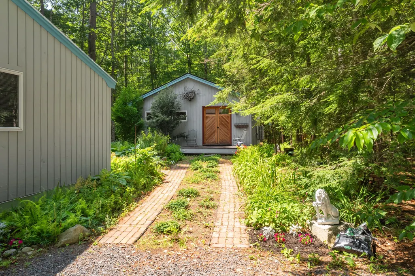
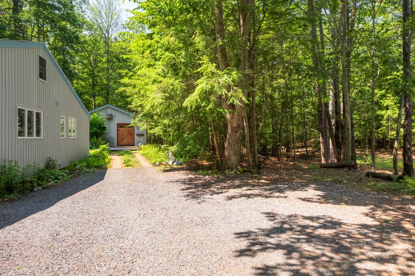
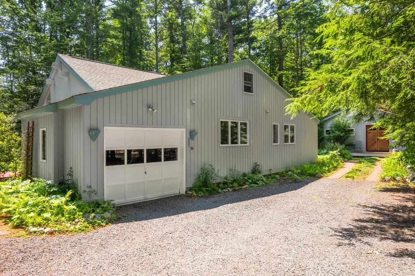
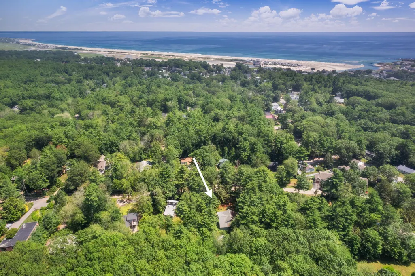
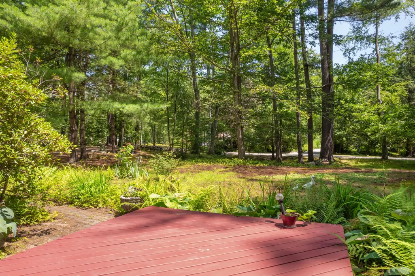
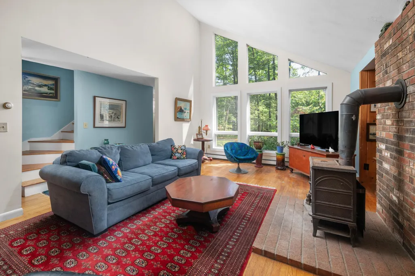
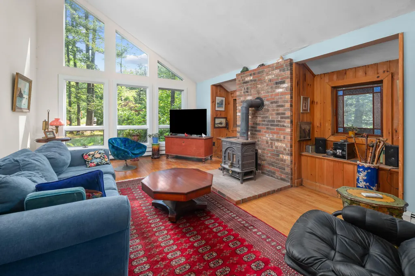
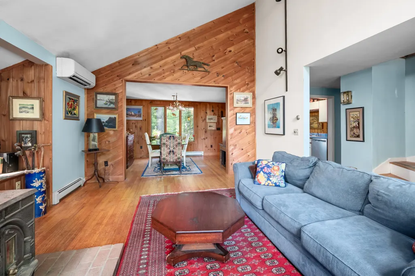
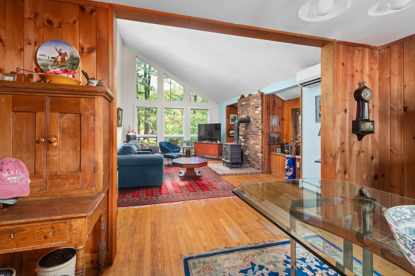
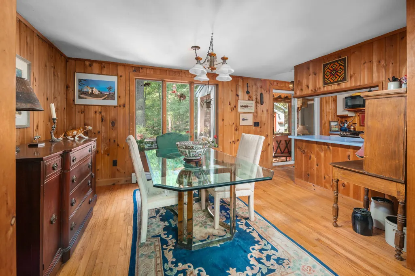
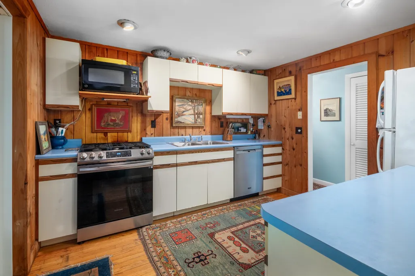
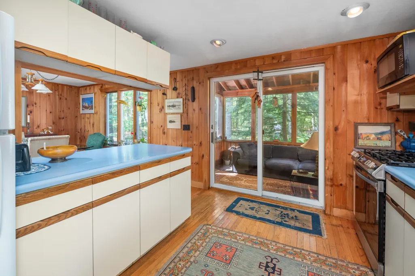
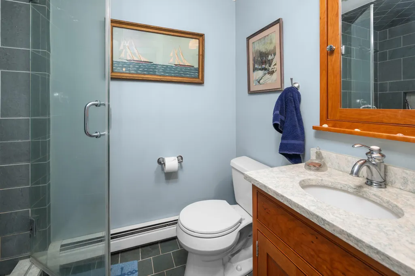
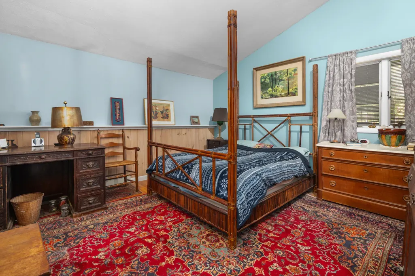
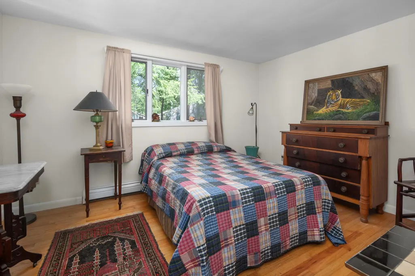
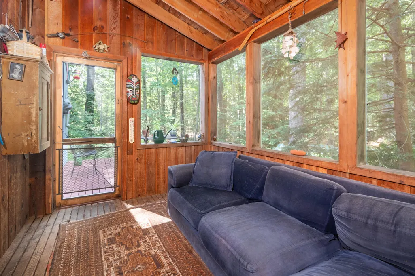
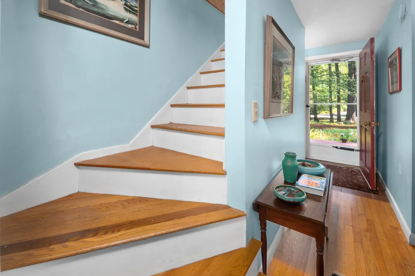
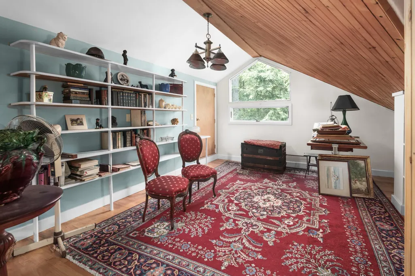
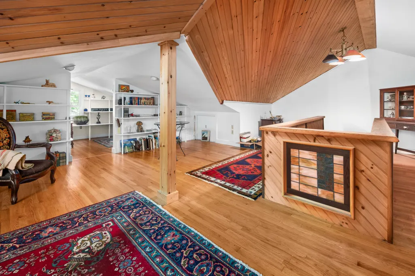
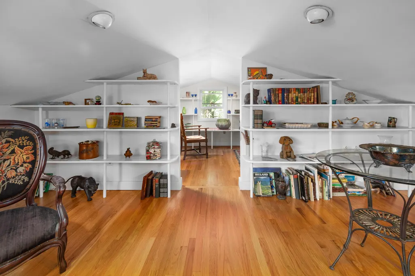
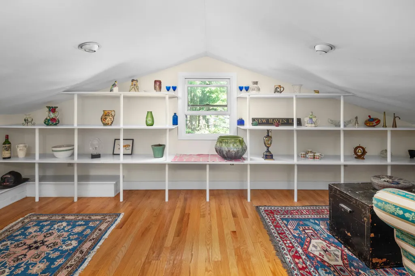
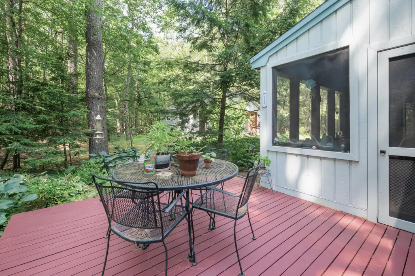
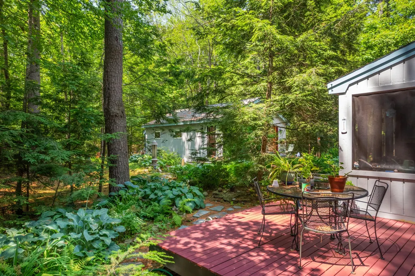
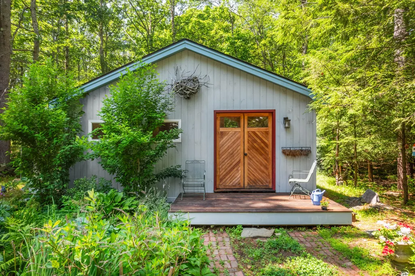
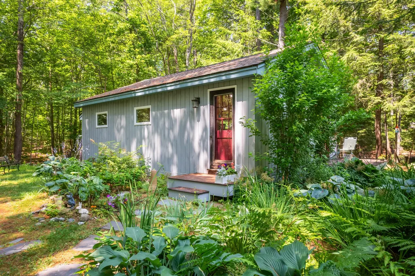
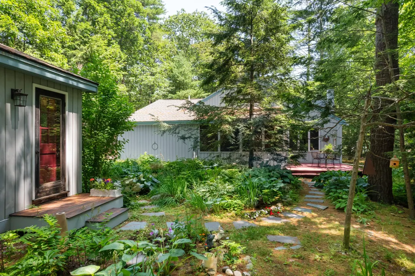
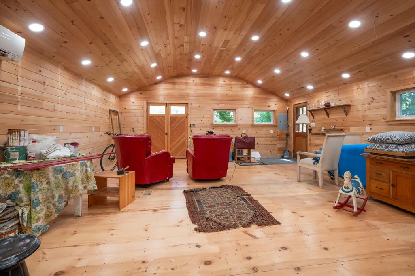
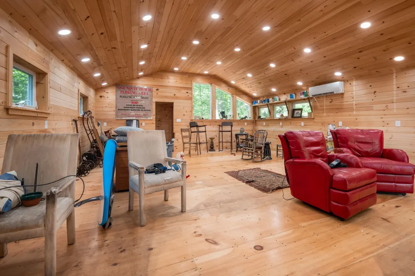
Whether envisioned as a year-round residence or weekend escape this distinctive Ogunquit property offers comfort, flexibility, and future potential in an exceptional location. Tucked away in one of Southern Maine's most coveted communities, the home enjoys a peaceful residential setting while remaining just moments from Ogunquit's vibrant village center and beaches. Inside, the mid-century modern ranch is filled with warmth, character, and natural light.Expansive architectural windows complement the open design. Adjacent to the main living area, the galley-style kitchen opens directly to a three-season porch overlooking the private backyard. This inviting space expands the living area for much of the year and provides the perfect setting for morning coffee. The thoughtfully designed floor plan offers the convenience of single-level living, a feature increasingly sought after by today's buyers.The primary suite is located on the 1st floor and features a private ensuite bath, while an additional 1st floor bedroom is adjacent to a full bath, creating flexibility those seeking one-level accommodations. While the home has been lovingly maintained, it presents an exceptional opportunity for a new owner to update and personalize the interior to reflect their own style and vision. The solid construction, layout, abundant natural light, and distinctive mid-century character provide an outstanding foundation for improvements, allowing buyers to build equity while creating a residence uniquely their own. An impressive detached 26'x20' accessory building expands the property's versatility. Fully finished and equipped with heat, AC and electric the building has previously served as a workshop but is readily adaptable to a wide variety of uses. Subject to municipal approvals, the building may also offer the opportunity for conversion to an accessory dwelling unit, creating possibilities for guest accommodations, multigenerational living, rental income, or expanded personal use.
General Features
| Sewer | Private Sewer,Septic Tank |
|---|---|
| Zoning | R |
| Electric | Circuit Breakers |
| Tax Year | 2025 |
| County | York |
| Property Type | Residential |
| HOA | false |
| Status | Active Under Contract |
| City | Ogunquit |
| Lot Size Units | Acres |
| Lot Size Square Feet | 20037.6 |
| Tax Annual Amount | 3732 |
| Standard Status | Active Under Contract |
| Tax Lot | 48 |
| View | Scenic,Trees/Woods |
| Virtual Tour | https://www.propertypanorama.com/instaview/mreis/1665821 |
| Heating | Oil,Heat Pump,Hot Water,Wood Stove |
| Cooling | Heat Pump |
| Property Subtype | Single Family Residence |
| Garage Y/N | true |
| Land Lease Y/N | false |
| Pets Allowed | Other Restrictions |
| Roof | Shingle |
| Garage Spaces | 1 |
| Architectural Style | Ranch |
| Construction Materials | Wood Frame,Vertical Siding,Wood Siding |
| Year Built | 1985 |
| Attached Garage | true |
| Total Rooms | 8 |
| Full Baths | 2 |
| Appliances | Dishwasher,Dryer,Microwave,Gas Range,Refrigerator,Washer |
| Other Structures | Outbuilding |
| Patio/Porch Features | Deck,Patio,Porch-Screened |
| Energy Efficient | Water Heater,Thermostat |
Interior Features
| Total Baths | 2 |
|---|---|
| Air Conditioning Y/N | true |
| Heating Y/N | true |
| Basement | Exterior Entry,Dirt Floor,Crawl Space,Unfinished |
| Flooring | Hardwood |
| Fireplace Y/N | false |
| Above Grade Finished Area | 2521 |
| Total Bedrooms | 2 |
| Interior Amenities | 1st Floor Bedroom,1st Floor Primary Bedroom w/Bath,Primary Bedroom w/Bath |
| Furnished Y/N | Unfurnished |
Exterior Features
| Parking Features | Gravel,1 - 4 Spaces,Off Street,Garage Door Opener,Inside Entrance |
|---|---|
| Lot Features | Near Country Club,Near Golf Course,Near Public Beach,Near Shopping,Near Turnpike/Interstate,Near Town,Level,Open Lot,Landscaped,Wooded |
| Water Source | Private |
| Lot Size Area | 0.46 |
| Lot Size Acres | 0.46 |
| Road Surface Type | Gravel |
| Lot Size Source | Public Records |
| Waterfront Y/N | false |
| Road Frontage Type | Private Road |
| Building Area Total | 2521 |
| Foundation Details | Poured Concrete |
| Other Equipment | Cable |
Amenities
- Foreclosure
- Views
- Short Sale
- New Construction
- Adult 55+
- Lease To Own
- No HOA Fees
- Furnished
- Primary On Main
- Air Conditioning
- Seller Finance
- Green
- Fixer Upper
- Horse
- Golf
- Fireplace
- Deck
- Garage
- Basement
- Pool
Property vs Single Family Average in 03907
Statistics provided by Inside Real Estate
Price
Taxes
Year Built
 Massachusetts MLS Property Info Network (MLSPIN) - The property listing data and information set forth herein were provided to MLS Property Information Network, Inc. from third party sources, including sellers, lessors and public records, and were compiled by MLS Property Information Network, Inc. The property listing data and information are for the personal, non commercial use of consumers having a good faith interest in purchasing or leasing listed properties of the type displayed to them and
 Copyright 2026 PrimeMLS. All rights reserved. This information is deemed reliable, but not guaranteed. The data relating to real estate displayed on
this Site comes in part from the IDX Program of PrimeMLS. The information
being provided is for consumers' personal, non-commercial use and may
not be used for any purpose other than to identify prospective properties
consumers may be interested in purchasing. Data last updated September 12, 2026 1:37 PM UTC
Copyright 2026 PrimeMLS. All rights reserved. This information is deemed reliable, but not guaranteed. The data relating to real estate displayed on
this Site comes in part from the IDX Program of PrimeMLS. The information
being provided is for consumers' personal, non-commercial use and may
not be used for any purpose other than to identify prospective properties
consumers may be interested in purchasing. Data last updated September 12, 2026 1:37 PM UTC
 Listing data is derived in whole or in part from the Maine IDX and is for consumers' personal, non commercial use only. Dimensions are approximate and not guaranteed. All data should be independently verified ©2026 Maine Real Estate Information System, Inc. All Rights Reserved.
