
Views
Address
52 Daniel Rd, Derry, NH
Price
$ 1,120,000
Property Attributes
- MLS#73455887
- TypeSingle Family
- Listing Status Active
- CountyROCKINGHAM
- CityDerry
- NeighborhoodDenali Estates
- Zip03038
- StyleColonial
- Year Built2025
- Price$ 1,120,000
- Bedrooms4
- Full Bathrooms2
- Half Bathrooms1
- Sqr Footage3026
Data Source:
Massachusetts MLS Property Info Network (MLSPIN)
Property Description
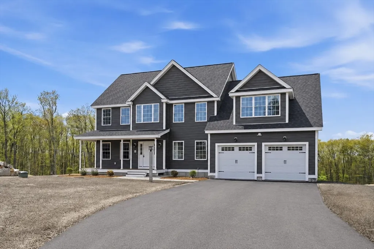
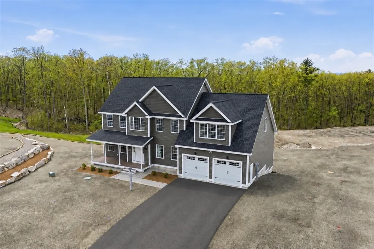
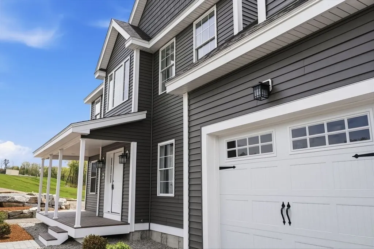
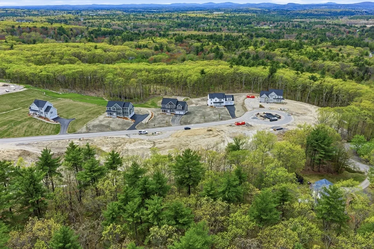
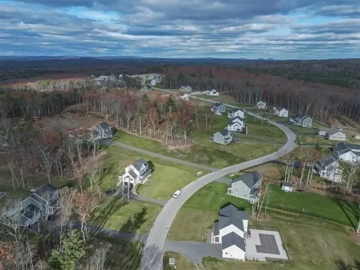
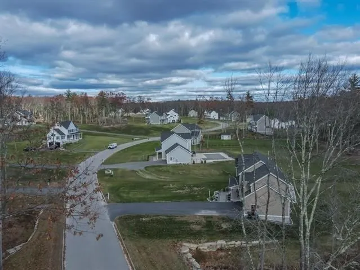
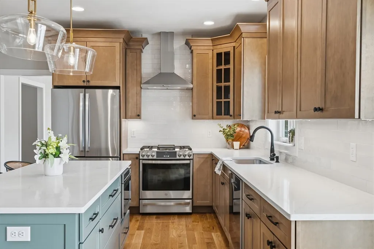
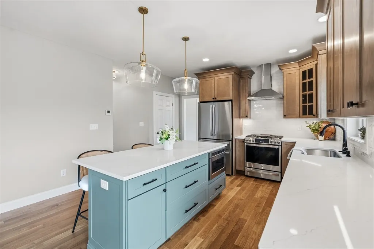
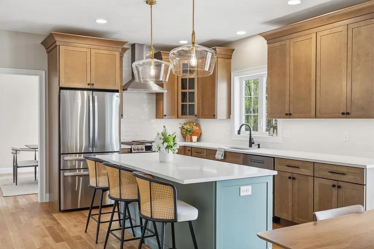
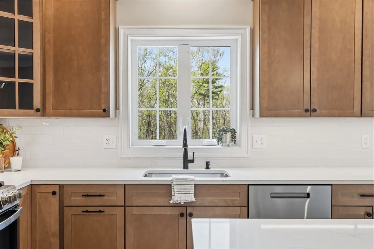
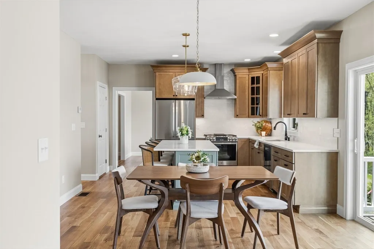
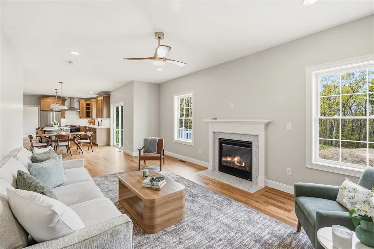
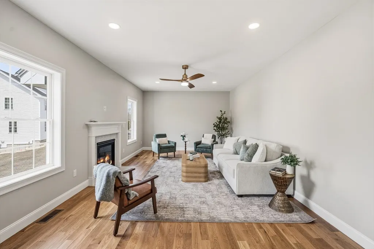
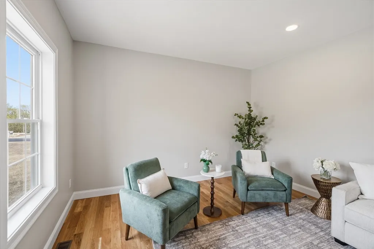
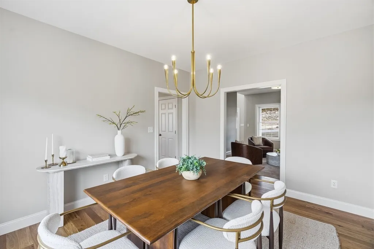
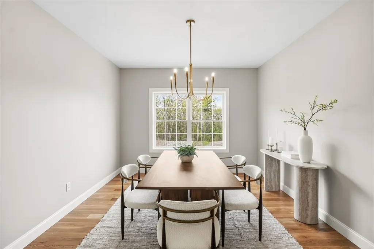
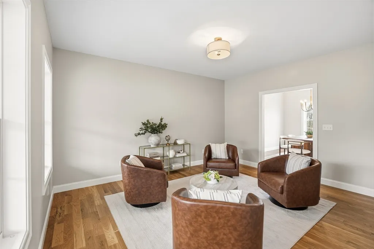
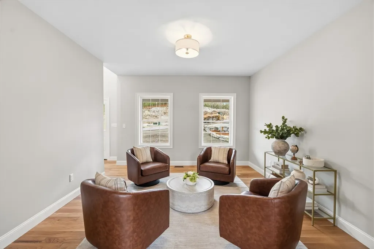
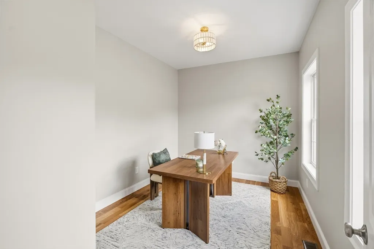
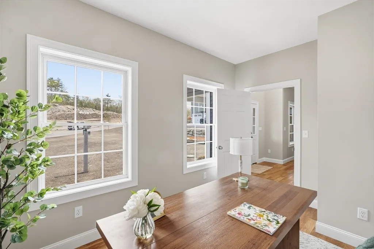
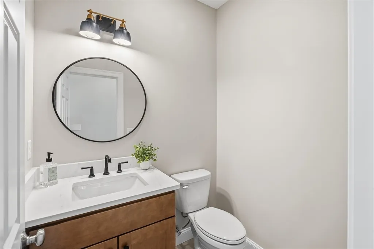
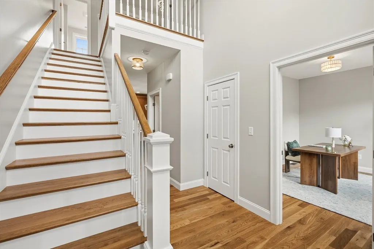
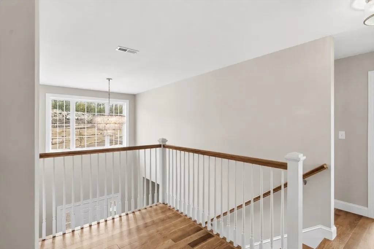
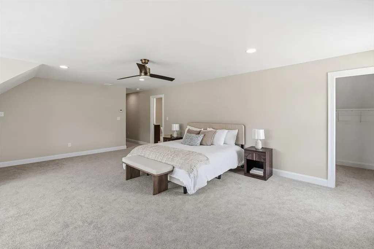
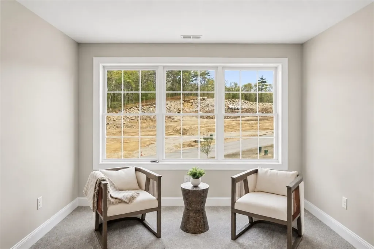
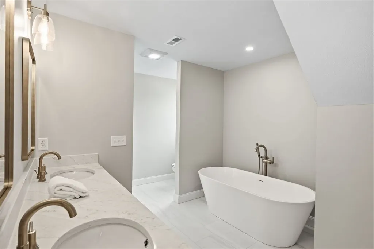
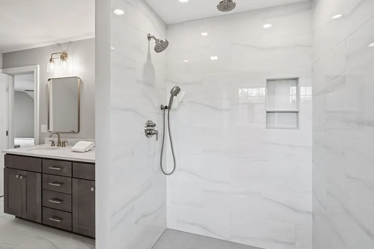
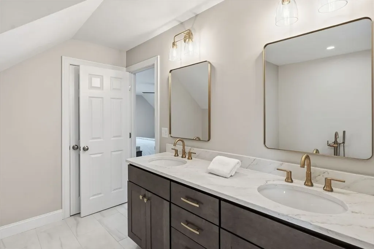
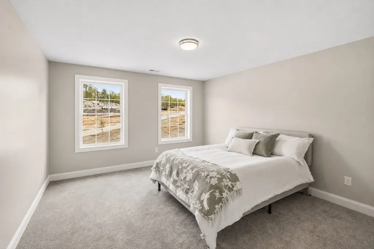
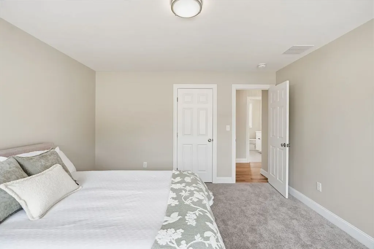
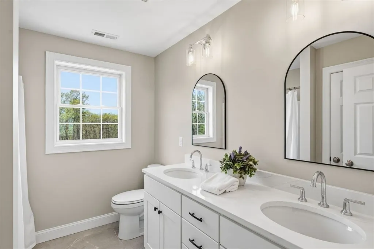
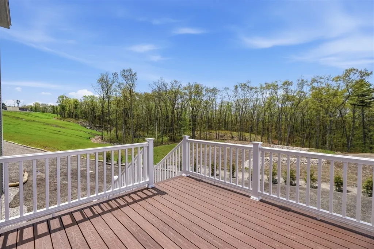
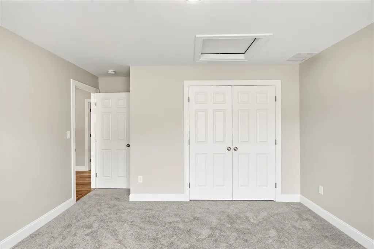
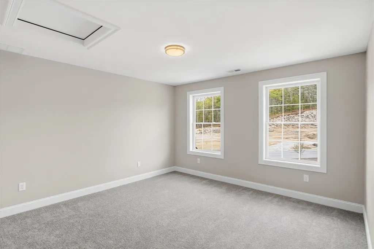
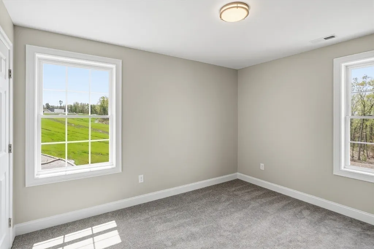
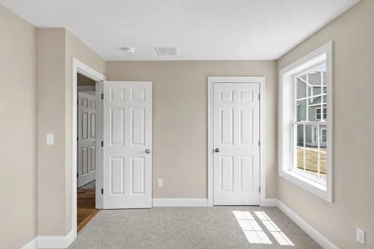
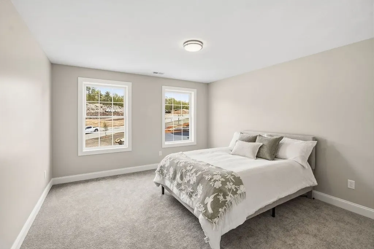
Welcome to Denali Estates, Derry’s Premier New Luxury Neighborhood set in a peaceful rural location with Scenic Views, yet close to all amenities. This stunning 4-bedroom Hess Colonial offers a perfect blend of style, comfort, and function on a spacious 1+ acre lot. The 1st floor features 9’ ceilings, abundant natural light, a private office, dining room, living room, and a large family room with a gas fireplace. The chef’s kitchen includes a walk-in pantry, center island, and slider to the rear deck. Upstairs, the primary suite offers a walk-in closet and spa-like bath with a tiled shower, soaking tub, and double vanity. 3 additional bedrooms, a full bath, and convenient 2nd-floor laundry complete the level. The walkout basement with high ceilings and windows provides future expansion potential. Located minutes to I-93, shopping, dining, the rail trail, and local lakes. Still time to choose cabinets and flooring and make it your own in the desirable Derry/Pinkerton school district!
| Elementary School | Middle School | High School |
|---|---|---|
| Ernest P. Barka Elementary School | Gilbert H. Hood Middle School | Pinkerton Academy High School |
| Price History | |
|---|---|
| 11/18/2025 | Listed $1,120,000 |
General Features
| Sewer | Private Sewer |
|---|---|
| Heating | Forced Air |
| Cooling | Central Air |
| Utilities | for Gas Range |
| Roof | Shingle |
| Appliances | Tankless Water Heater |
| Zoning | res |
| Garage Spaces | 2 |
| Patio/Porch Features | Porch,Deck |
| Architectural Style | Colonial |
| Construction Materials | Frame |
| Year Built | 2025 |
| Electric | Circuit Breakers,200+ Amp Service |
| Property Subtype | Single Family Residence |
| Tax Year | 2025 |
| Parcel Number | 1408951 |
| Community Features | Shopping,Walk/Jog Trails,Medical Facility,Highway Access,House of Worship,Public School |
| County | Rockingham |
| Property Type | Residential |
| HOA | No |
| Attached Garage | Yes |
| Subdivision Name | Denali Estates |
| Garage Y/N | Yes |
| Waterview | No |
| Total Rooms | 10 |
| Full Baths | 2 |
| Status | Active |
| Directions | By-Pass 28 to Daniel Rd to #52 |
| High School | Pinkerton Academy |
| City | Derry |
| Disclosures | Photos are virtually enhanced. |
| Senior Community Y/N | No |
| Lot Size Units | Acres |
| Lot Size Square Feet | 1.5 |
| Carport Y/N | No |
| Elementary School | Ernest P. Barka |
| Property Attached Y/N | No |
| Year Built Details | Actual |
| Home Warranty Y/N | No |
| Middle/Junior High School | Gilbert H. Hood |
| Building Area Units | Square Feet |
| Primary Bedroom Level | Second |
| Standard Status | Active |
| Year Built Source | Builder |
| Tax Assessed Value | 2025 |
| Certified Treated | None |
Interior Features
| Interior Amenities | Internet Available - DSL |
|---|---|
| Basement | Full,Walk-Out Access |
| Flooring | Tile,Carpet,Hardwood |
| Total Fireplaces | 1 |
| Kitchen Level | First |
| Air Conditioning Y/N | Yes |
| Heating Y/N | Yes |
| Fireplace Y/N | Yes |
| Above Grade Finished Area | 3026 |
| Half Baths | 1 |
| Laundry Features | Second Floor |
| Total Bedrooms | 4 |
| Living Room Level | First |
| LivingAreaSource | Other |
| Total Baths | 3 |
| Primary Bathroom Features | Yes |
| Family Room Level | First |
| Dining Room Level | First |
| Bedroom 4 Level | Second |
| Bedroom 3 Level | Second |
| Second Bedroom Level | Second |
| Bathroom 1 Level | First |
| Bathroom 2 Level | Second |
| Bathroom 3 Level | Second |
Exterior Features
| Exterior Amenities | Porch,Deck,Professional Landscaping,Sprinkler System |
|---|---|
| Parking Features | Attached,Garage Door Opener,Paved Drive,Off Street,Paved |
| Lot Features | Cul-De-Sac |
| Water Source | Public |
| Total Parking | 6 |
| Foundation Details | Concrete Perimeter |
| Spa | No |
| Building Area Total | 3026 |
| Waterfront Y/N | No |
| Covered Spaces | 2 |
| Road Frontage Type | Public |
Amenities
- Foreclosure
- Views
- Short Sale
- New Construction
- Adult 55+
- Lease To Own
- No HOA Fees
- Furnished
- Primary On Main
- Air Conditioning
- Seller Finance
- Green
- Fixer Upper
- Horse
- Golf
- Fireplace
- Deck
- Garage
- Basement
- Pool
Property vs Single Family Average in 03038
Price
Year Built
Visits
 Massachusetts MLS Property Info Network (MLSPIN) - The property listing data and information set forth herein were provided to MLS Property Information Network, Inc. from third party sources, including sellers, lessors and public records, and were compiled by MLS Property Information Network, Inc. The property listing data and information are for the personal, non commercial use of consumers having a good faith interest in purchasing or leasing listed properties of the type displayed to them and
 Copyright 2026 PrimeMLS. All rights reserved. This information is deemed reliable, but not guaranteed. The data relating to real estate displayed on
this Site comes in part from the IDX Program of PrimeMLS. The information
being provided is for consumers' personal, non-commercial use and may
not be used for any purpose other than to identify prospective properties
consumers may be interested in purchasing. Data last updated September 12, 2026 1:37 PM UTC
Copyright 2026 PrimeMLS. All rights reserved. This information is deemed reliable, but not guaranteed. The data relating to real estate displayed on
this Site comes in part from the IDX Program of PrimeMLS. The information
being provided is for consumers' personal, non-commercial use and may
not be used for any purpose other than to identify prospective properties
consumers may be interested in purchasing. Data last updated September 12, 2026 1:37 PM UTC
 Listing data is derived in whole or in part from the Maine IDX and is for consumers' personal, non commercial use only. Dimensions are approximate and not guaranteed. All data should be independently verified ©2026 Maine Real Estate Information System, Inc. All Rights Reserved.
