
Price Reduction - Views - Eco Friendly


Address
1681 Ocean Boulevard, Rye, NH
Price
$ 3,290,000
Property Attributes
- MLS#5081579
- TypeSingle Family
- Listing Status Active
- CountyROCKINGHAM
- CityRye
- AreaRockingham
- NeighborhoodAtlantic Ocean
- Zip03870
- StyleContemporary,Modern Architecture,Multi-Level,Walko
- Year Built2023
- Price$ 3,290,000
- Bedrooms3
- Full Bathrooms3
- Half Bathrooms1
- Sqr Footage3786
- Lot Size2.52 Acres
Data Source:
PrimeMLS
Property Description
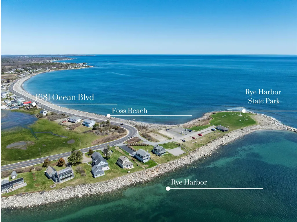
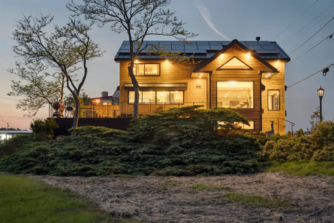
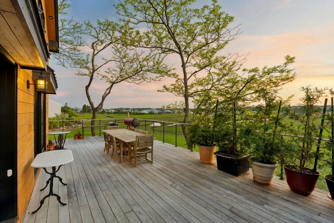
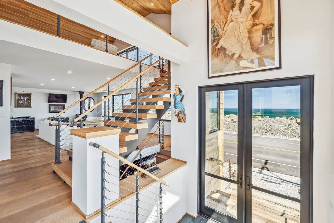
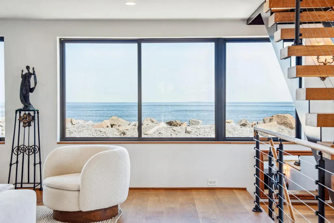
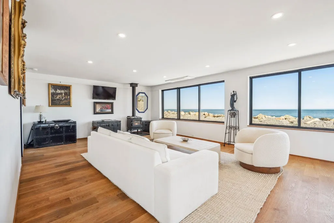
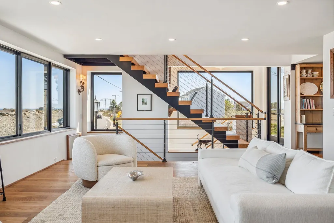
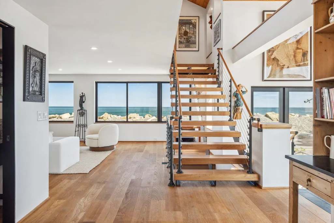
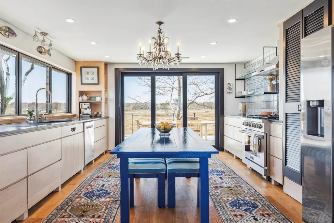
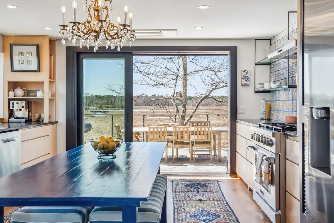
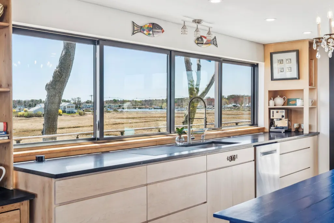
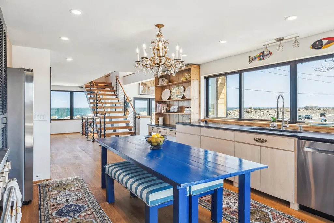
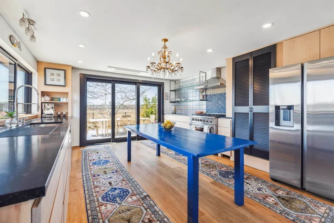
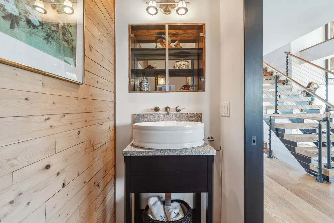
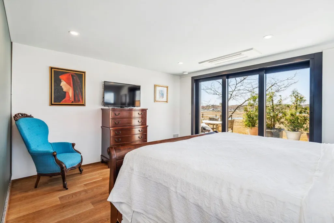
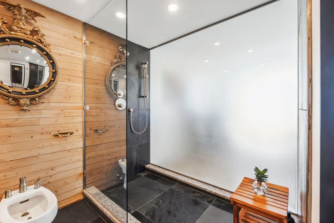
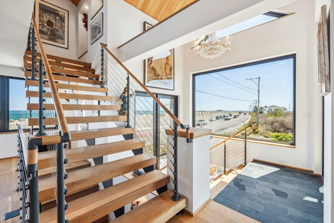
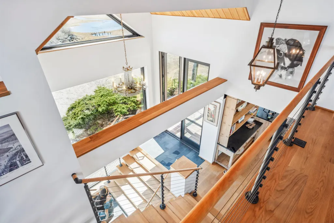
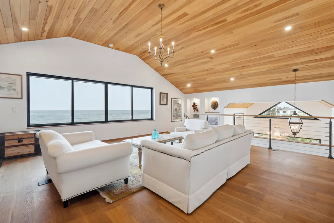
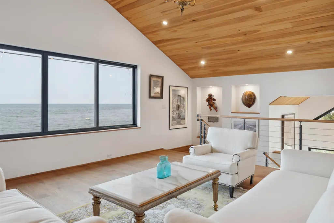
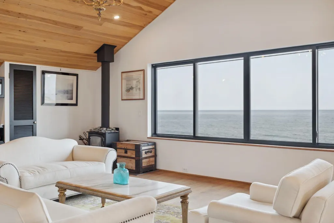
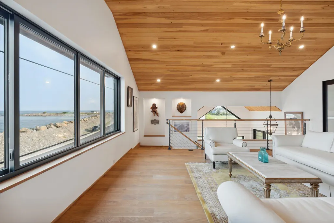
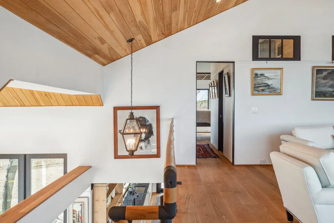
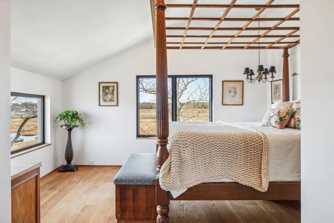
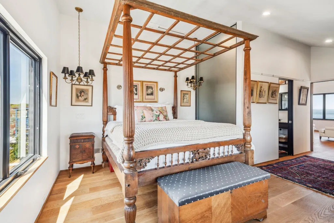
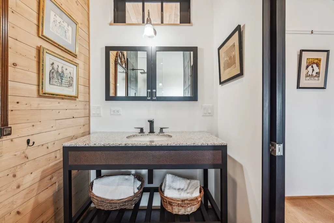
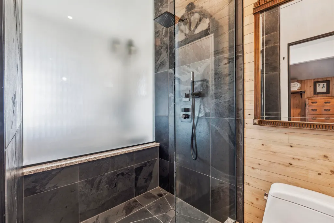
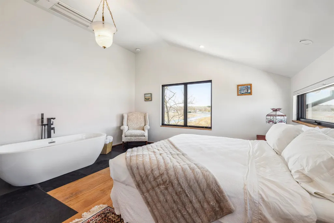
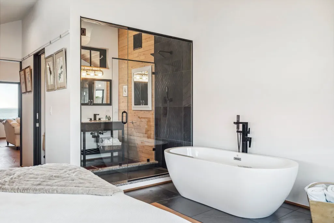
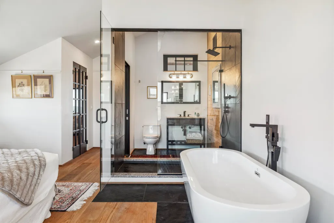
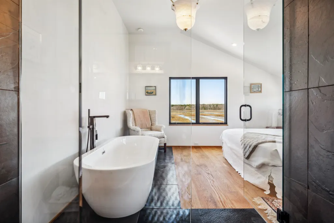
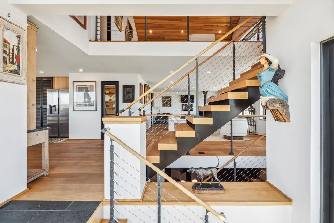
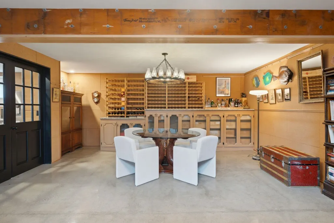
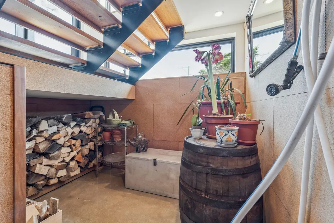
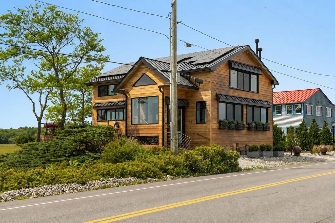
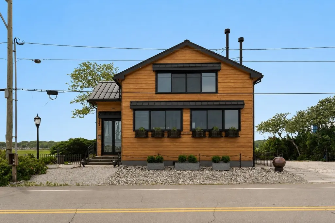
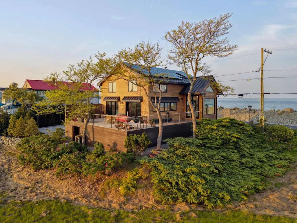
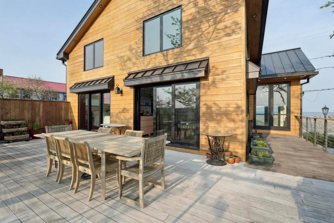
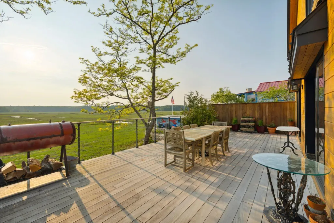
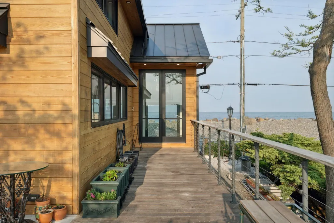
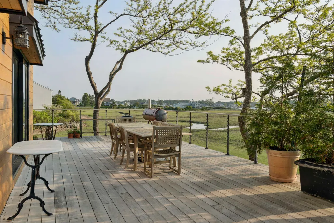
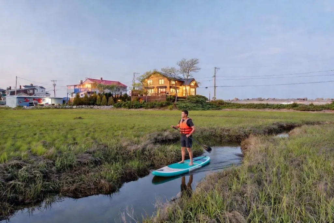
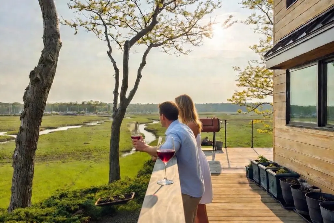
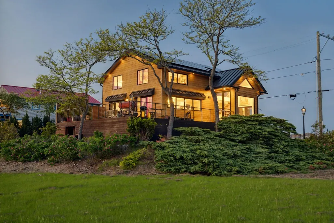
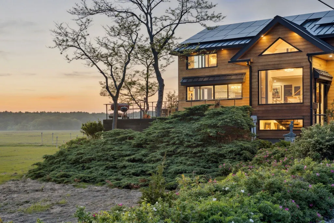
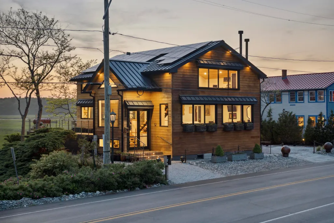
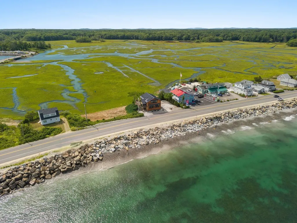
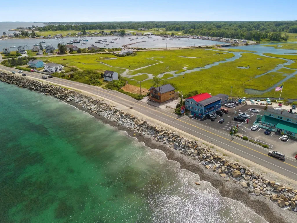
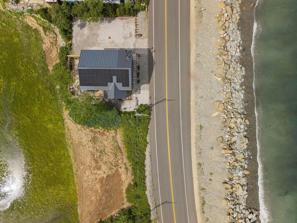
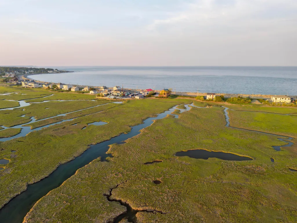
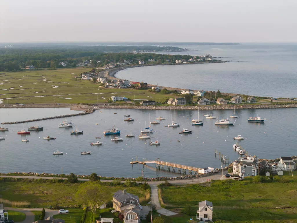
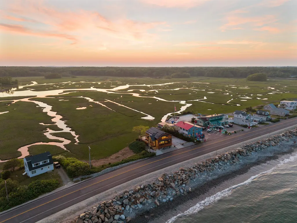
"Calhau" at 1681 Ocean Boulevard is a thoughtfully designed coastal retreat where architecture, sustainability, and innovation come together, offering sweeping views of Foss Beach, Awcomin Marsh, and Rye Harbor. What truly distinguishes this residence is its remarkable connection to the natural surroundings. Serene marsh vistas stretch across the backyard, while Atlantic Ocean views greet you from the front, creating an ever changing coastal backdrop throughout the day. Encompassing 3,786 square feet, the home pairs timeless finishes with sophisticated coastal design. The chef's kitchen features custom cabinetry, honed granite countertops, and an Italian tile backsplash, flowing effortlessly into two inviting living areas where expansive walls of glass showcase the surrounding water views. The first floor primary suite overlooks the marsh and offers a spa inspired bath, while two additional en suite bedrooms provide exceptional comfort and privacy for family or guests. Distinctive architectural elements are found throughout, including a floating metal staircase, wide plank white oak flooring, and a beautifully integrated interior greenhouse. Oversized 114 inch Marvin doors blur the line between indoors and out, opening to Brazilian hardwood decks that invite relaxed coastal living and effortless entertaining. Designed with long term performance in mind, Calhau exemplifies high efficiency living. A 28 panel solar array with battery backup, Platinum LEED certification, and an impressive HERS score of 27 place this home among the Seacoast's most energy efficient luxury residences. Located in the highly sought after town of Rye, this exceptional offering presents a rare opportunity for the environmentally minded buyer or discerning investor seeking a legacy coastal home. Here, the surrounding landscape becomes part of everyday living, and every detail reflects enduring craftsmanship, innovation, and thoughtful design.
| Elementary School | Middle School | High School |
|---|---|---|
| Rye Elementary School | Rye Junior High School | Portsmouth High School |
| Price History | |
|---|---|
| 4/1/2026 | Listed $3,490,000 |
| 7/31/2026 | 3$3,390,000 |
| 9/1/2026 | 3$3,290,000 |
General Features
| Road Frontage | Yes |
|---|---|
| Sewer | Septic |
| Heating | Solar,Energy Star System,Heat Pump,Wood Stove,Mini Split |
| Cooling | Mini Split |
| Utilities | Cable,Gas On-Site |
| Roof | Metal |
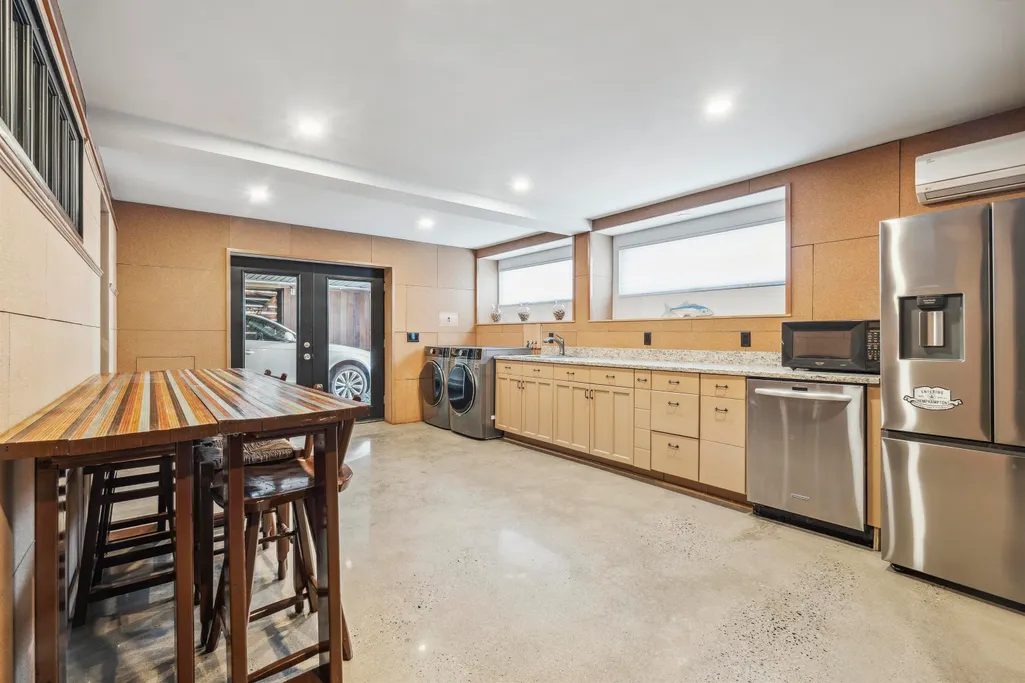
| Appliances | Gas Cooktop,ENERGY STAR Qual Dishwshr,ENERGY STAR Qual Dryer,Microwave,Gas Range,ENERGY STAR Qual Fridge,ENERGY STAR Qual Washer,Electric Water Heater,Exhaust Fan |
| Garage | No |
| Flood Zone | Yes |
| Zoning | GRES |
| 3/4 Baths | 2 |
| Full Baths | 1 |
| Half Baths | 1 |
| Bathrooms | 4 |
| Year Built | 2023 |
| Electric | 200+ Amp Service |
| Style | Contemporary,Modern Architecture,Multi-Level,Walkout Lower Level |
| Stories Count | 2 |
| Type | Single Family |
| Block | 000 |
| Property Condition | Existing |
| Tax Year | 2025 |
| Fuel Company | Atlantico Fuel |
| Electric Company | Eversource Solor Go Green |
| Covenants | Unknown |
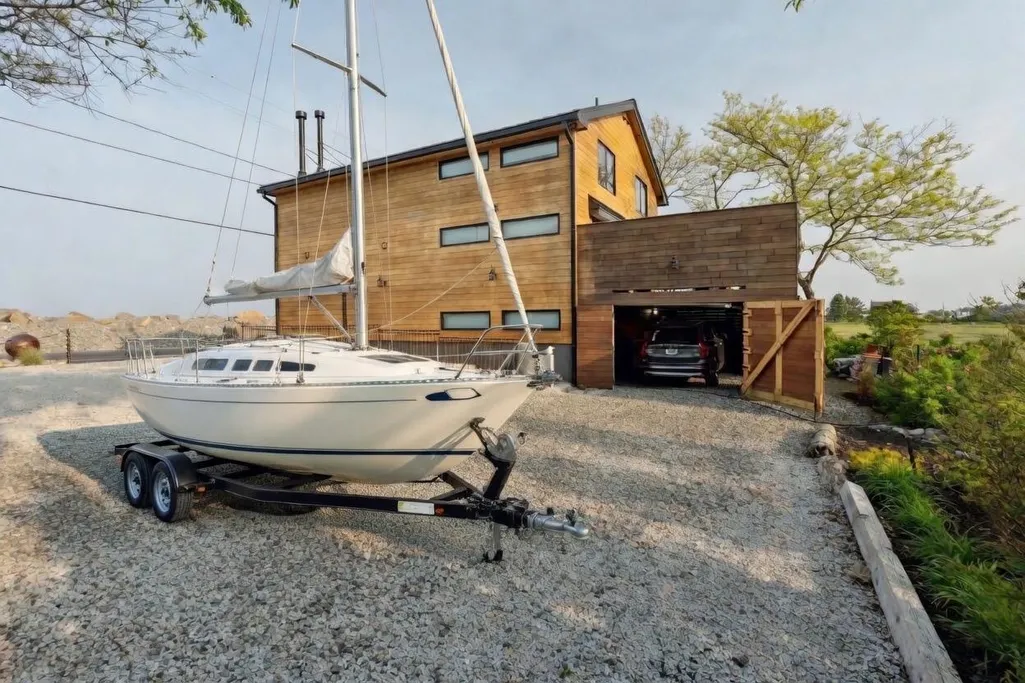
| Construction Materials | Cedar Exterior |
| Green Energy Efficient | Appliances,Constructions,HVAC,Insulation,Roof,Windows |
| Directions | From Washington Road,head east toward the ocean. Continue straight until you reach the intersection with Ocean Blvd (Route 1A). Turn right onto Ocean Blvd,and 1681 Ocean Blvd will be approximately 0. |
| High School | Portsmouth High School |
| City | Rye |
| Property Class | Residential |
| Other Equipment | Security System,Wood Stove |
| School District | Rye |
| Seasonal | No |
| Elementary School | Rye Elementary School |
| Middle School | Rye Junior High School |
| Green Verification Year | 2025 |
| Green Verification Status | Official |
| Green Verification Rating | Emerald |
| Green Verification Body | Local Provider |
| Green Indoor Air Quality | Moisture Control,Ventilation |
| Green Sustainability | Recyclable Materials,Regionally-Sourced Materi,Salvaged Materials |
| Green Energy Generation | Solar |
| Green Building Verification Type | HERS |
| DOM | 163 |
| Price Per Sq Ft Total AG | 1287.17 |
| Last Updated | 09/01/2026 17:16:28 |
Interior Features
| Basement Description | Concrete Floor,Daylight,Finished,Full,Insulated,Interior Stairs,Walkout,Interior Access,Exterior Access |
|---|---|
| Interior Amenities | Blinds,Cathedral Ceiling,Cedar Closet,Kitchen/Dining,Primary BR w/ BA,Natural Light,Natural Woodwork,Security,Soaking Tub,Indoor Storage,Vaulted Ceiling,Walk-in Closet,Programmable Thermostat,Basemen |
| Basement | Yes |
| Flooring | Concrete,Slate/Stone,Wood |
| Beds | 3 |
| Total Rooms | 14 |
| Room 1 Level | 2 |
| Internet | High Speed Intrnt Avail |
| Total Finished Area | 3786 |
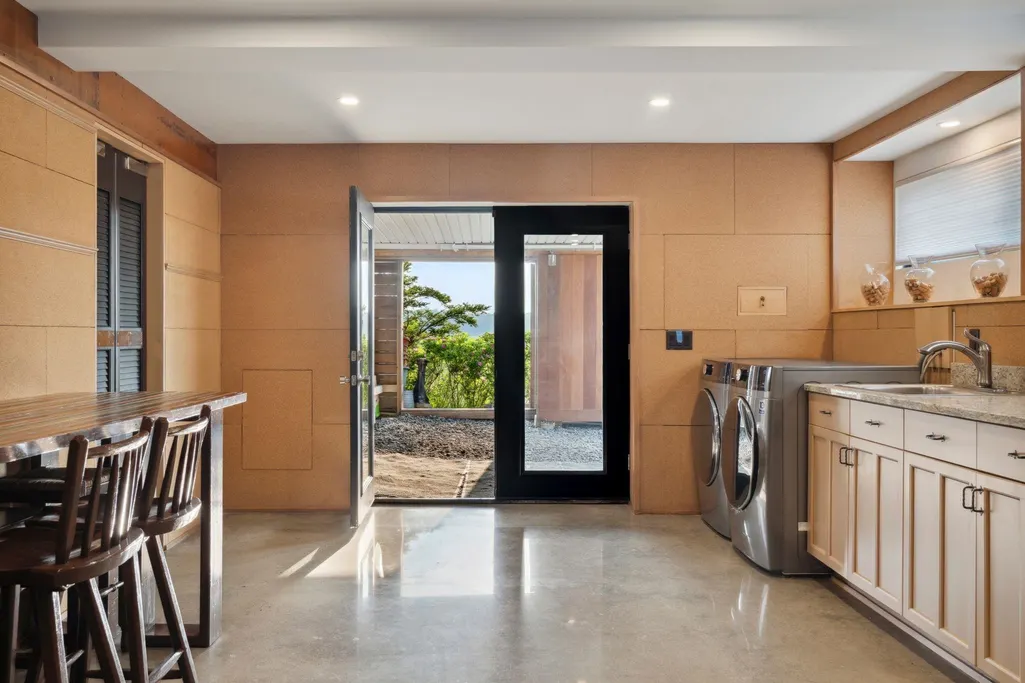
| Rooms: Level B | Level B: Family Room,Level B: Greenhouse,Level B: Laundry Room,Level B: Other,Level B: Utility Room |
| Rooms: Level 3 | Level 3: Full Bathroom,Level 3: Living Room |
| Rooms: Level 2 | Level 2: Full Bathroom,Level 2: 1/2 Bathroom,Level 2: Kitchen/Living |
| Room 9 Type | Living Room |
| Room 9 Level | 3 |
| Room 9 Dimensions | 18' 2 x 28' 1 |
| Room 8 Type | Bathroom Full |
| Room 8 Level | 3 |
| Room 8 Dimensions | 8' 11 x 4' 6 |
| Room 7 Type | Bedroom with Bath |
| Room 7 Level | 3 |
| Room 7 Dimensions | 20' 7 x 7' 4 |
| Room 6 Type | Bathroom Full |
| Room 6 Level | 3 |
| Room 6 Dimensions | 7' 10 x 6' 6 |
| Room 5 Type | Bedroom with Bath |
| Room 5 Level | 3 |
| Room 5 Dimensions | 20' 7 x 14' 3 |
| Room 4 Type | Bathroom Half |
| Room 4 Level | 2 |
| Room 4 Dimensions | 6' 8 x 3' 0 |
| Room 3 Type | Kitchen/Living |
| Room 3 Level | 2 |
| Room 3 Dimensions | 39' 0 x 28' 1 |
| Room 2 Type | Bathroom Full |
| Room 2 Level | 2 |
| Room 2 Dimensions | 9' 4 x 7' 0 |
| Room 14 Type | Greenhouse Room |
| Room 14 Level | Basement |
| Room 14 Dimensions | 10' 1 x 8' 2 |
| Room 13 Type | Utility Room |
| Room 13 Level | Basement |
| Room 13 Dimensions | 3' 1 x 5' 7 |
| Room 12 Type | Other |
| Room 12 Level | Basement |
| Room 12 Dimensions | 8'3 x 13' 8 |
| Room 11 Type | Laundry Room |
| Room 11 Level | Basement |
| Room 11 Dimensions | 12' 4 x 13' 8 |
| Room 10 Type | Family Room |
| Room 10 Level | Basement |
| Room 10 Dimensions | 19 '3 x 27' 7 |
| Room 1 Type | Bedroom with Bath |
| Room 1 Dimensions | 23' 0 x 14 '3 |
| Basement Access Type | Walkout |
Exterior Features
| Lot Features | Level,View,Near Country Club,Near Golf Course,Near Paths,Near Shopping,Tidal,Near School(s) |
|---|---|
| Exterior Amenities | Trash,ENERGY STAR Qual Doors,Garden Space,Window Screens,ENERGY STAR Qual Windows |
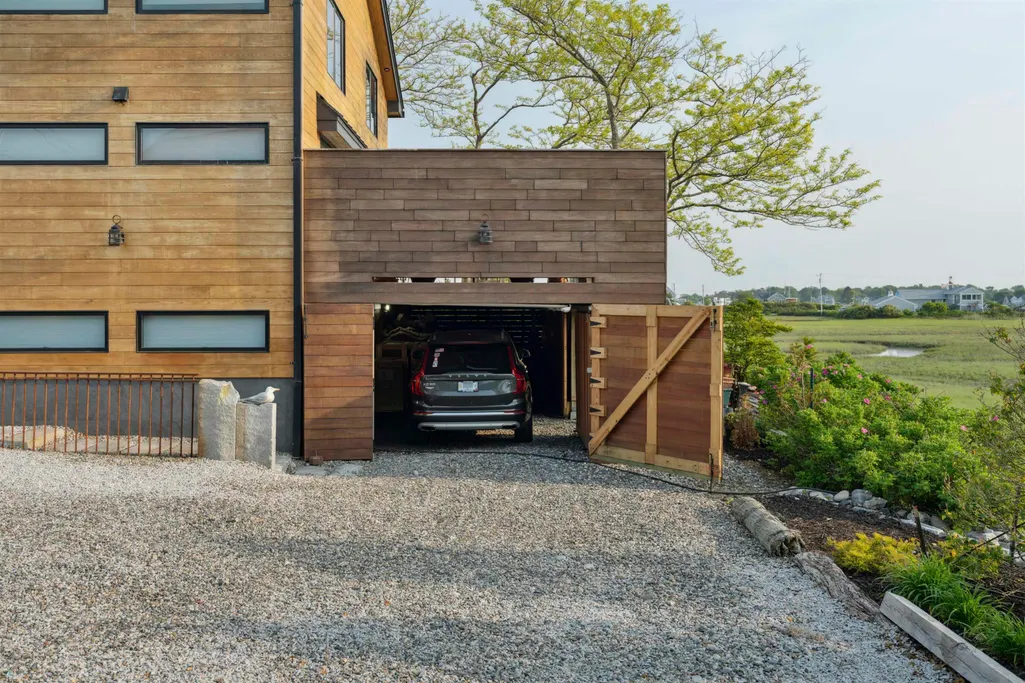
| Driveway | Gravel |
| Water View | Yes |
| Lot Size Area | 2.52 |
| Water Source | Public |
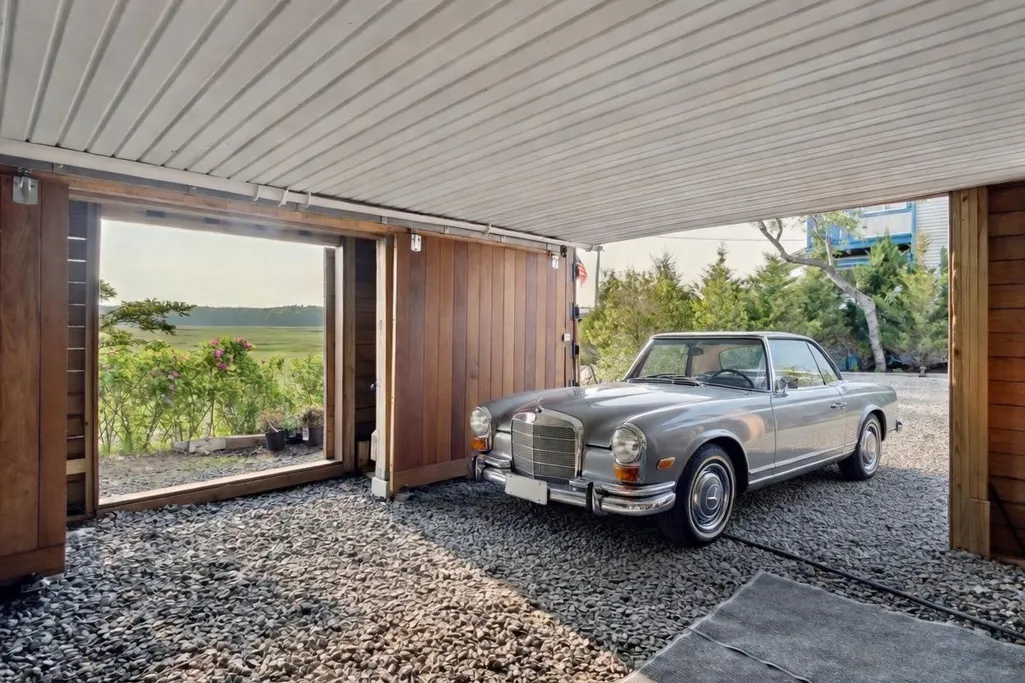
| Parking Features | Deeded,Driveway,Parking Spaces 6+,Carport |
| Water Body Name | Atlantic Ocean |
| Foundation | Poured Concrete |
| Lot | 011 |
| Road Frontage Length | 100 |
| Road Frontage Type | Public Maintained Road |
| Surveyed | Unknown |
| Water Body Type | Ocean |
| Lot Size Square Feet | 109771 |
| Water Body Access | Yes |
| Water Access Details | Beach Access,Cross a Street to Access |
Amenities
- Foreclosure
- Views
- Short Sale
- New Construction
- Adult 55+
- Lease To Own
- No HOA Fees
- Furnished
- Primary On Main
- Air Conditioning
- Seller Finance
- Green
- Fixer Upper
- Horse
- Golf
- Fireplace
- Deck
- Garage
- Basement
- Pool
Property vs Single Family Average in 03870
Statistics provided by Inside Real Estate
Price
Year Built
Visits
 Massachusetts MLS Property Info Network (MLSPIN) - The property listing data and information set forth herein were provided to MLS Property Information Network, Inc. from third party sources, including sellers, lessors and public records, and were compiled by MLS Property Information Network, Inc. The property listing data and information are for the personal, non commercial use of consumers having a good faith interest in purchasing or leasing listed properties of the type displayed to them and
 Copyright 2026 PrimeMLS. All rights reserved. This information is deemed reliable, but not guaranteed. The data relating to real estate displayed on
this Site comes in part from the IDX Program of PrimeMLS. The information
being provided is for consumers' personal, non-commercial use and may
not be used for any purpose other than to identify prospective properties
consumers may be interested in purchasing. Data last updated September 12, 2026 1:37 PM UTC
Copyright 2026 PrimeMLS. All rights reserved. This information is deemed reliable, but not guaranteed. The data relating to real estate displayed on
this Site comes in part from the IDX Program of PrimeMLS. The information
being provided is for consumers' personal, non-commercial use and may
not be used for any purpose other than to identify prospective properties
consumers may be interested in purchasing. Data last updated September 12, 2026 1:37 PM UTC
 Listing data is derived in whole or in part from the Maine IDX and is for consumers' personal, non commercial use only. Dimensions are approximate and not guaranteed. All data should be independently verified ©2026 Maine Real Estate Information System, Inc. All Rights Reserved.
