
Open House Sat, Sep 19th 11:00 AM - 02:00 PM - Eco Friendly - Adult 55+

Address
47 Summerwind Place # 16, Greenland, NH
Price
$ 985,000
Property Attributes
- MLS#5088599
- TypeSingle Family
- Listing Status Active
- CountyROCKINGHAM
- CityGreenland
- AreaRockingham
- NeighborhoodSummerwind Place
- Zip03840
- StyleBungalow
- Year Built2026
- Price$ 985,000
- Bedrooms2
- Full Bathrooms2
- Half Bathrooms1
- Sqr Footage2632
Data Source:
PrimeMLS
Property Description
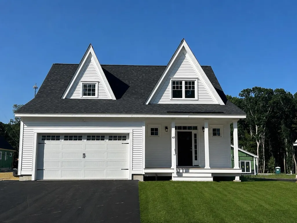
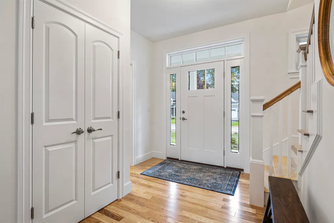
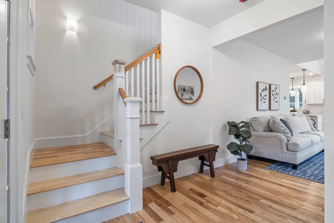
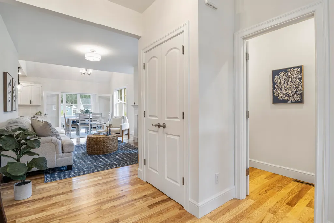
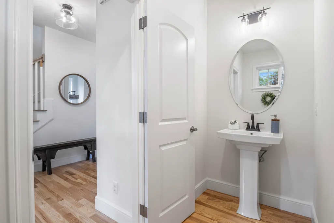
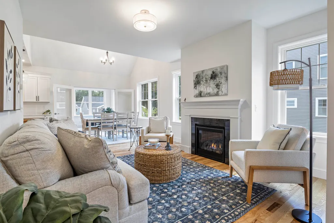
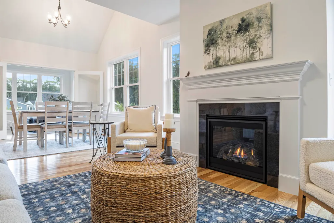
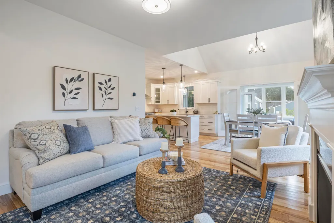
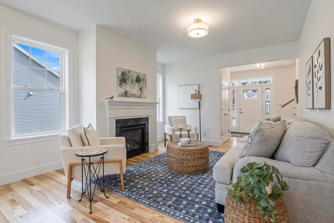
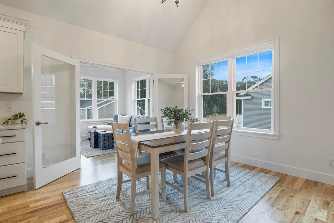
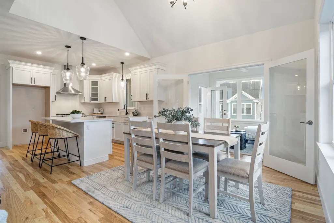
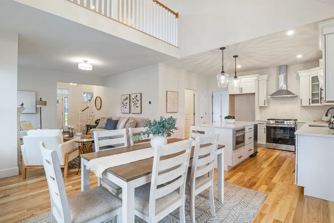
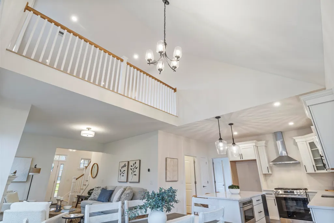
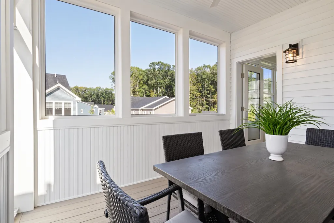
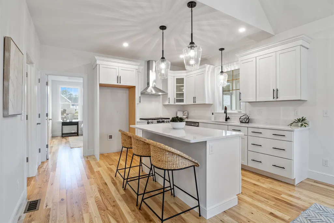
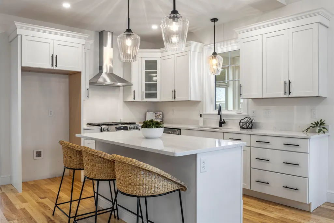
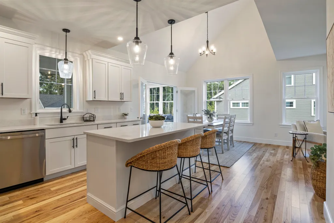
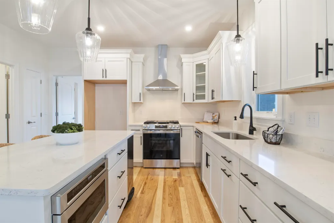
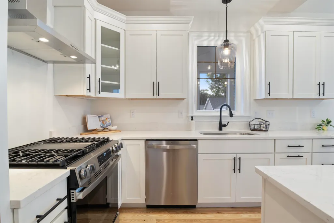
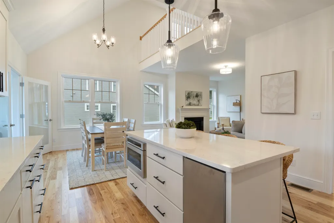
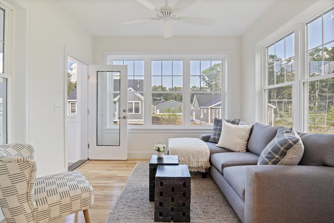
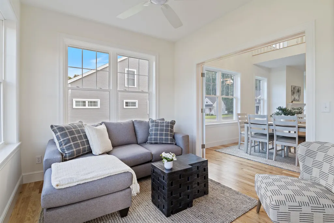
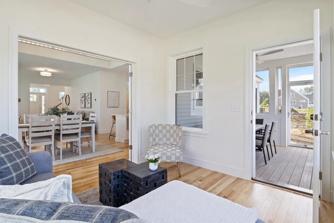
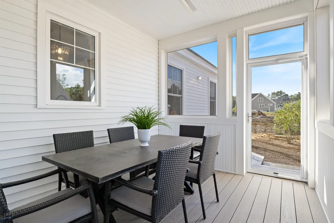
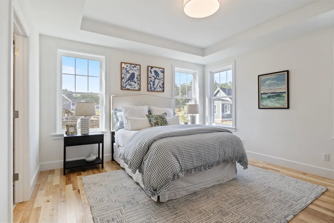
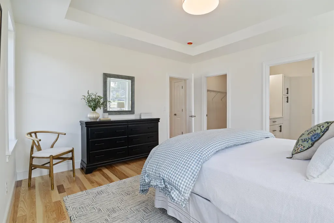
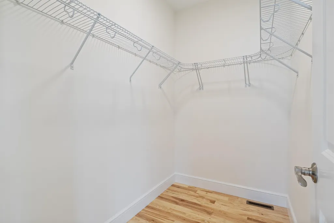
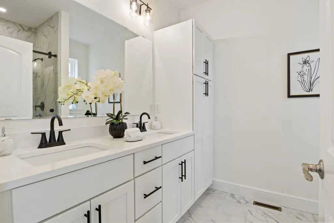
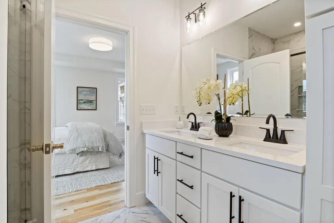
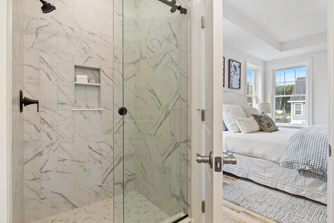
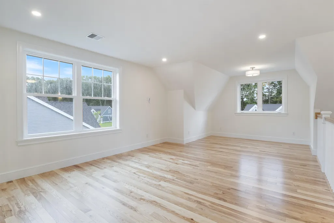
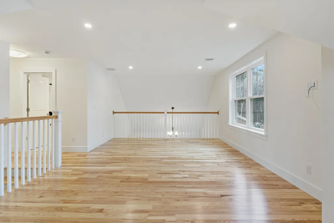
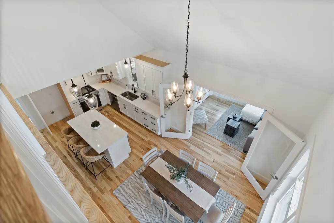
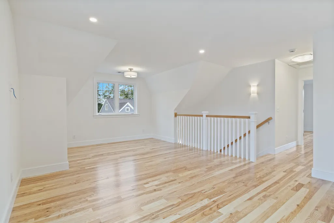
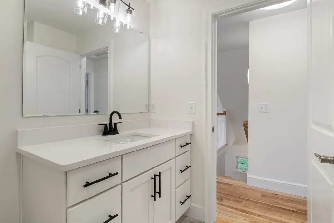
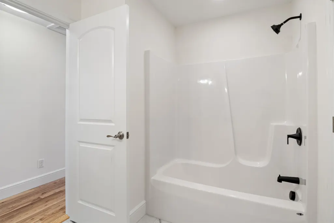
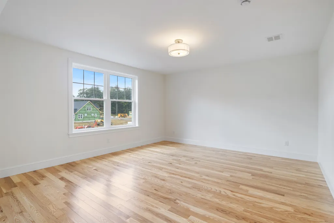
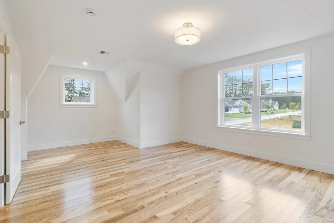
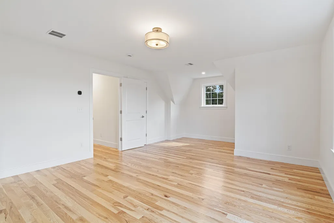
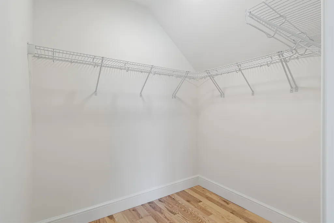
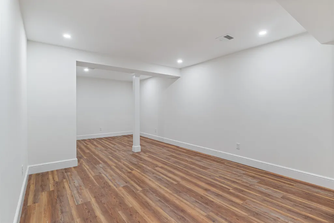
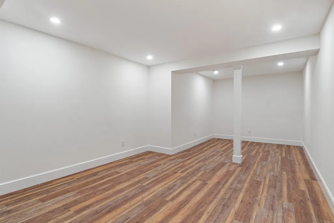
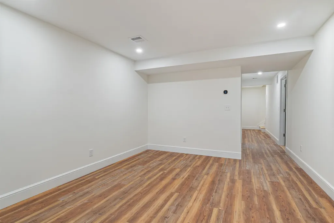
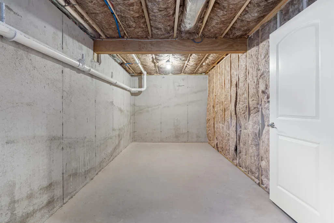
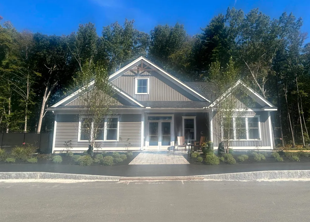
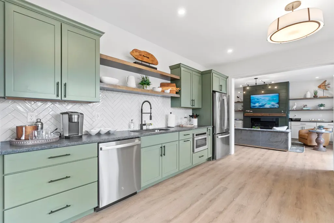
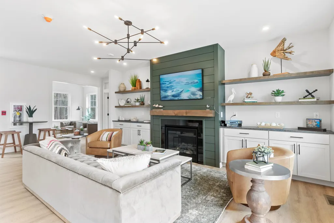
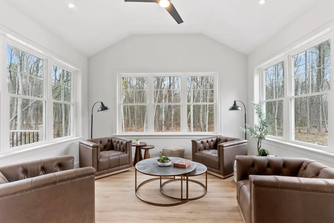
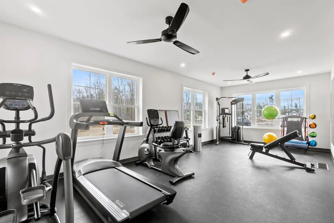
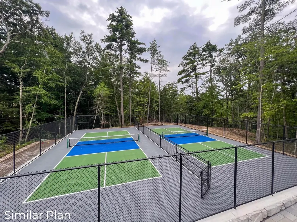
Move in Ready and beautifully finished, this brand-new home is ready to welcome you home! Introducing the Shetland, a stunning home that radiates style and offers a luxurious floor plan designed for modern living. Enter through a gracious foyer into an open-concept first floor with 9â ceilings, creating a seamless flow from room to roomâperfect for entertaining. The heart of the home features a chic kitchen with quartz countertops, SS appliances, and a central island, complemented by a spacious dining area and living room with beautiful hardwood floors. The primary suite includes a walk-in closet and ensuite bath with tile walk in shower, dual sink vanity in quartz counter tops. Upstairs, a versatile loft offers the perfect spot for crafts, hobbies, or a cozy reading nook. A spacious second bedroom with a walk-in closet, a full bath, and convenient attic storage completes the home. We have also expanded the living space with a sunroom and a screened porchâan ideal way to enjoy the outdoors in comfort throughout the seasons. If in need of more space the basement is partially finished. With an Energy Star Certification and Smart Home Package, this home is as efficient as it is beautiful. With a private Community Clubhouse, Pickleball Courts, Dog Park, and Boccie Ball court, this community offers the perfect spot to live and play. Summerwind Place is the ideal home base for Seacoast living!
| Elementary School | Middle School | High School |
|---|---|---|
| Greenland Central School Elementary School | Greenland Central School Middle School | Portsmouth High School |
| Price History | |
|---|---|
| 5/13/2026 | Listed $985,000 |
General Features
| Road Frontage | TBD |
|---|---|
| Sewer | Community,Leach Field,Private,Septic |
| Heating | Propane,Energy Star System,Hot Air,Multi Zone |
| Cooling | Central AC,Multi Zone |
| Utilities | Cable,Propane,Underground Utilities |
| Possession | At Closing |
| Roof | Architectural Shingle |
| Appliances | ENERGY STAR Qual Dishwshr,Range Hood,Microwave,Gas Range,Trash Compactor,Propane Water Heater,Vented Exhaust Fan |
| Easements | Yes |
| Pets Allowed | Yes |
| Garage | Yes |
| Flood Zone | Unknown |
| Zoning | Residential |
| HOA Fee | 285 |
| Restrictions | # of Occupants,55 and Over |
| 3/4 Baths | 1 |
| Full Baths | 1 |
| Half Baths | 1 |
| Bathrooms | 3 |
| Year Built | 2026 |
| Electric | 200+ Amp Service,Circuit Breaker(s) |
| Style | Bungalow |
| Stories Count | 2 |
| Resort | No |
| Type | Single Family |
| Documents Available | Association Docs,Covenants,Deed,Plot Plan |
| Block | 2 |
| Condo Name | Summerwind Place |
| Unit Number | 16 |
| Property Condition | New Construction |
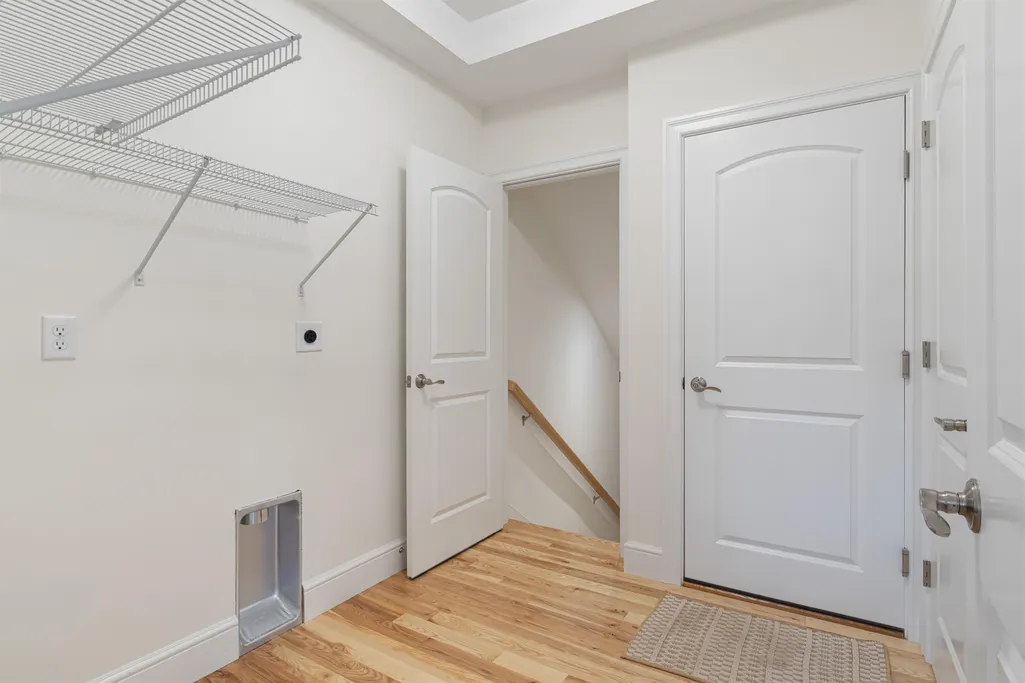
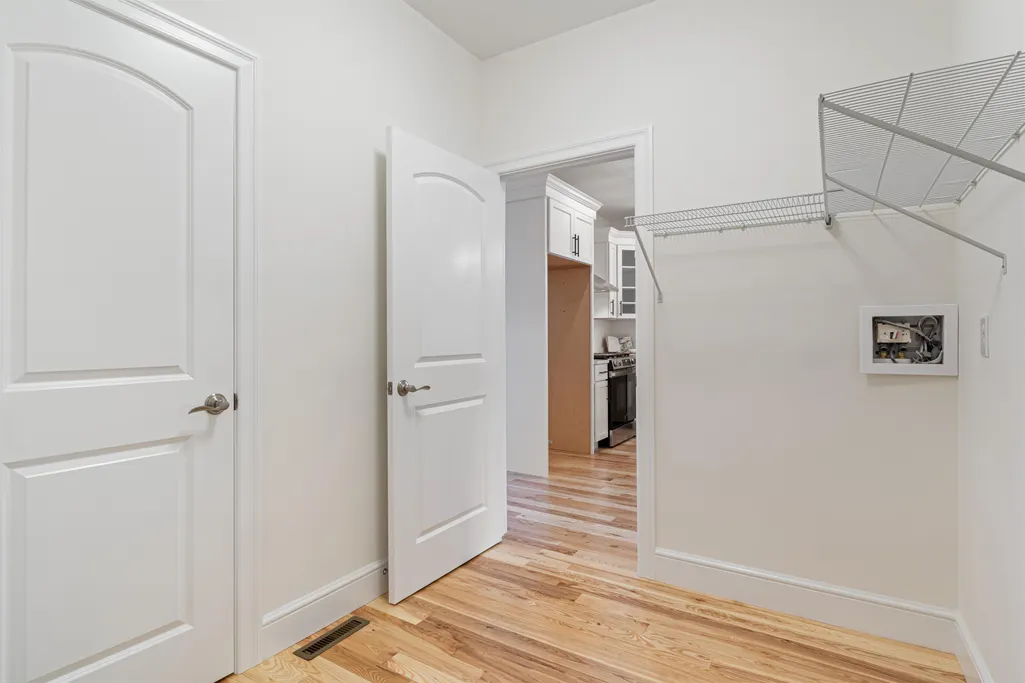
| Accessibility Features | 1st Floor 1/2 Bathroom,1st Floor 3/4 Bathroom,Bathroom w/Step-in Shower,1st Floor Laundry |
| Condo Fees | Yes |
| Assoc Fee Paid Per | Monthly |
| Covenants | Yes |
| Fee Includes | Landscaping,Plowing,Recreation,Sewer,Trash,Water |
| Construction Materials | Wood Frame |
| Green Energy Efficient | Appliances,Constructions,Insulation,Lighting,Thermostat,Windows |
| Directions | Post Road to Breakfast Hill Road. Left onto Maple Drive to Magnolia Lane. Summerwind Place down on the left. |
| High School | Portsmouth High School |
| City | Greenland |
| Property Class | Residential |
| Association Amenities | Clubhouse,Exercise Facility,Master Insurance,Landscaping,Common Acreage,Snow Removal,Trash Removal,Pickleball |
| Other Equipment | HW/Batt Smoke Detector |
| School District | Greenland Sch District SAU #50 |
| Seasonal | No |
| Elementary School | Greenland Central School |
| Middle School | Greenland Central School |
| Green Verification Year | 2026 |
| Green Verification Body | RESNET |
| Green Indoor Air Quality | Moisture Control,Ventilation |
| Green Water Conservation | Low-Flow Fixtures |
| Green Building Verification Type | ENERGY STAR Certified Homes |
| DOM | 121 |
| Price Per Sq Ft Total AG | 484.74 |
| Last Updated | 09/08/2026 13:45:30 |
Interior Features
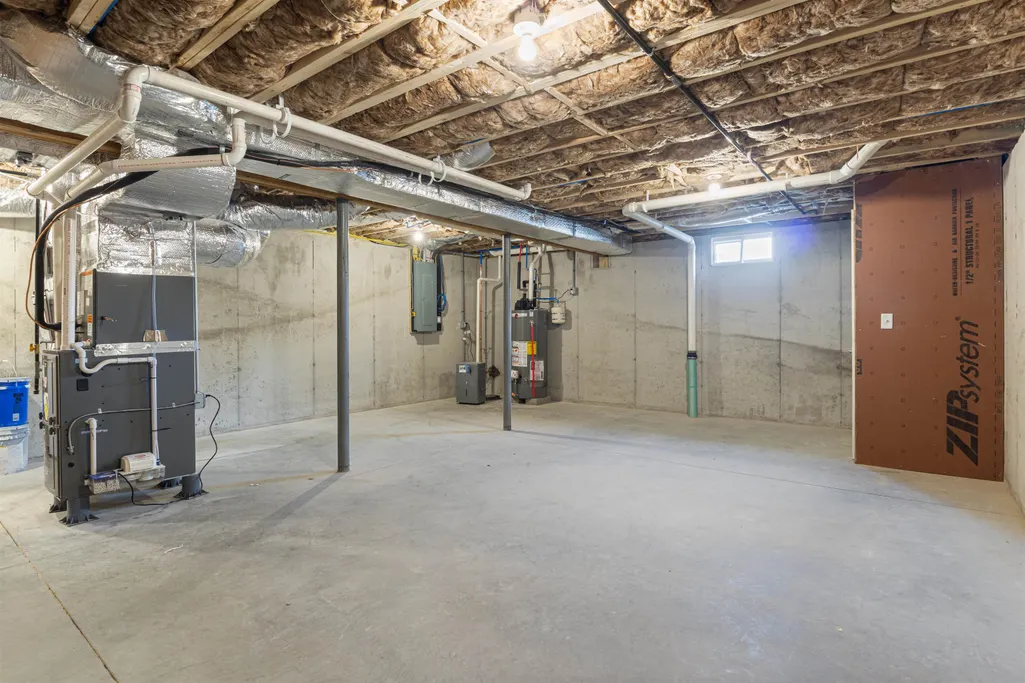
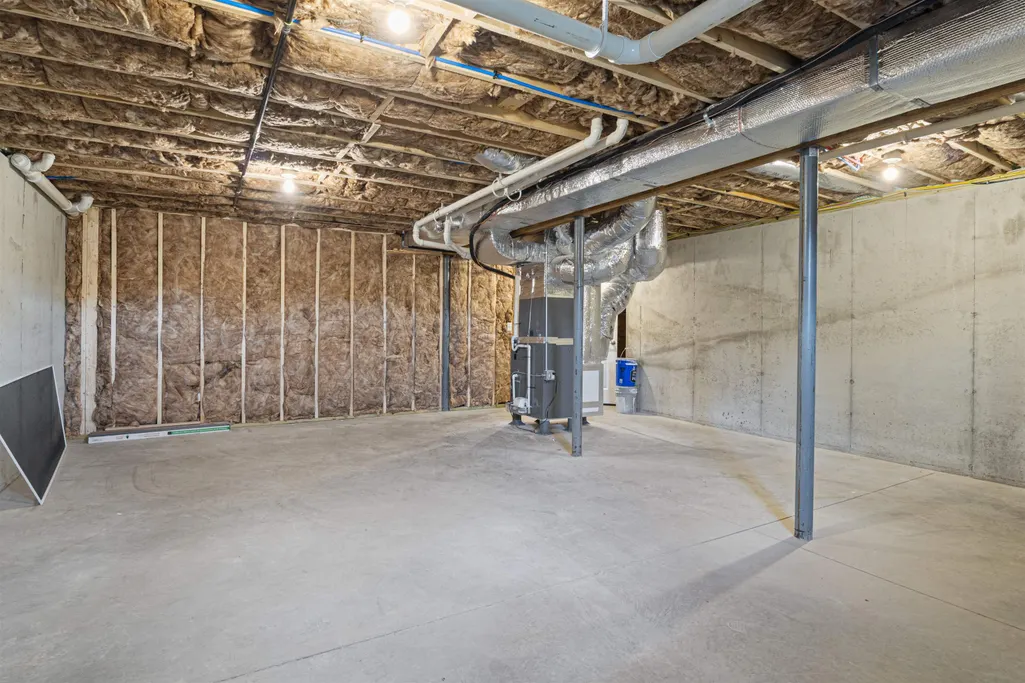
| Basement Description | Bulkhead,Concrete,Daylight,Exterior Access,Exterior Stairs,Full,Insulated,Interior Access,Partially Finished,Sump Pump |
|---|---|
| Interior Amenities | Attic with Hatch/Scuttle,Ceiling Fan,Gas Fireplace,Kitchen Island,Kitchen/Dining,Laundry Hook-ups,Primary BR w/ BA,Vaulted Ceiling,Walk-in Closet,1st Floor Laundry |
| Basement | Yes |
| Flooring | Hardwood,Laminate,Tile |
| Beds | 2 |
| Total Rooms | 8 |
| Total Number of Units | 1 |
| Room 1 Level | 1 |
| Internet | High Speed Intrnt at Site |
| Total Finished Area | 2632 |
| Rooms: Level B | Level B: Other |
| Rooms: Level 2 | Level 2: Bedroom,Level 2: Full Bathroom,Level 2: Office/Study |
| Rooms: Level 1 | Level 1: 3/4 Bathroom,Level 1: Dining Room,Level 1: Foyer,Level 1: Kitchen,Level 1: Living Room,Level 1: Primary Bdm Ste,Level 1: Sunroom |
| Room 9 Type | Bathroom Full |
| Room 9 Level | 2 |
| Room 9 Dimensions | 9.2 x 7.1 |
| Room 8 Type | Office/Study |
| Room 8 Level | 2 |
| Room 8 Dimensions | 13.2 x 23.11 |
| Room 7 Type | Bedroom |
| Room 7 Level | 2 |
| Room 7 Dimensions | 14.2 x 16.1 |
| Room 6 Type | Bathroom Three Quarter |
| Room 6 Level | 1 |
| Room 6 Dimensions | 8.10 x 7.7 |
| Room 5 Type | Primary BR Suite |
| Room 5 Level | 1 |
| Room 5 Dimensions | 13.6 x 13.7 |
| Room 4 Type | Foyer |
| Room 4 Level | 1 |
| Room 4 Dimensions | 9.4 x 9.2 |
| Room 3 Type | Living Room |
| Room 3 Level | 1 |
| Room 3 Dimensions | 12.11 x 14.4 |
| Room 2 Type | Dining Room |
| Room 2 Level | 1 |
| Room 2 Dimensions | 13 x 11.2 |
| Room 11 Type | Other |
| Room 11 Level | Basement |
| Room 10 Type | Sunroom |
| Room 10 Level | 1 |
| Room 10 Dimensions | 12 x 10 |
| Room 1 Type | Kitchen |
| Room 1 Dimensions | 10.2 x 13.7 |
| Basement Access Type | Interior |
Exterior Features
| Lot Features | Condo Development,Curbing,Deed Restricted,Landscaped,Sidewalks,Walking Trails,Near Golf Course |
|---|---|
| Exterior Amenities | Deck,Covered Porch,ENERGY STAR Qual Windows |
| Driveway | Paved |
| Water Source | Community,Drilled Well,Included |
| Parking Features | Auto Open,Direct Entry,Attached |
| Garage Capacity | 2 |
| Foundation | Poured Concrete |
| Lot | 16 |
| Color | White |
| Road Frontage Type | Association,Cul-de-Sac,Paved,Privately Maintained |
| Surveyed | Yes |
Amenities
- Foreclosure
- Views
- Short Sale
- New Construction
- Adult 55+
- Lease To Own
- No HOA Fees
- Furnished
- Primary On Main
- Air Conditioning
- Seller Finance
- Green
- Fixer Upper
- Horse
- Golf
- Fireplace
- Deck
- Garage
- Basement
- Pool
Property vs Single Family Average in 03840
Statistics provided by Inside Real Estate
Price
Year Built
Visits
 Massachusetts MLS Property Info Network (MLSPIN) - The property listing data and information set forth herein were provided to MLS Property Information Network, Inc. from third party sources, including sellers, lessors and public records, and were compiled by MLS Property Information Network, Inc. The property listing data and information are for the personal, non commercial use of consumers having a good faith interest in purchasing or leasing listed properties of the type displayed to them and
 Copyright 2026 PrimeMLS. All rights reserved. This information is deemed reliable, but not guaranteed. The data relating to real estate displayed on
this Site comes in part from the IDX Program of PrimeMLS. The information
being provided is for consumers' personal, non-commercial use and may
not be used for any purpose other than to identify prospective properties
consumers may be interested in purchasing. Data last updated September 13, 2026 1:51 PM UTC
Copyright 2026 PrimeMLS. All rights reserved. This information is deemed reliable, but not guaranteed. The data relating to real estate displayed on
this Site comes in part from the IDX Program of PrimeMLS. The information
being provided is for consumers' personal, non-commercial use and may
not be used for any purpose other than to identify prospective properties
consumers may be interested in purchasing. Data last updated September 13, 2026 1:51 PM UTC
 Listing data is derived in whole or in part from the Maine IDX and is for consumers' personal, non commercial use only. Dimensions are approximate and not guaranteed. All data should be independently verified ©2026 Maine Real Estate Information System, Inc. All Rights Reserved.
