
Open House Sun, Sep 13th 11:00 AM - 01:00 PM - Price Reduction - Views

Address
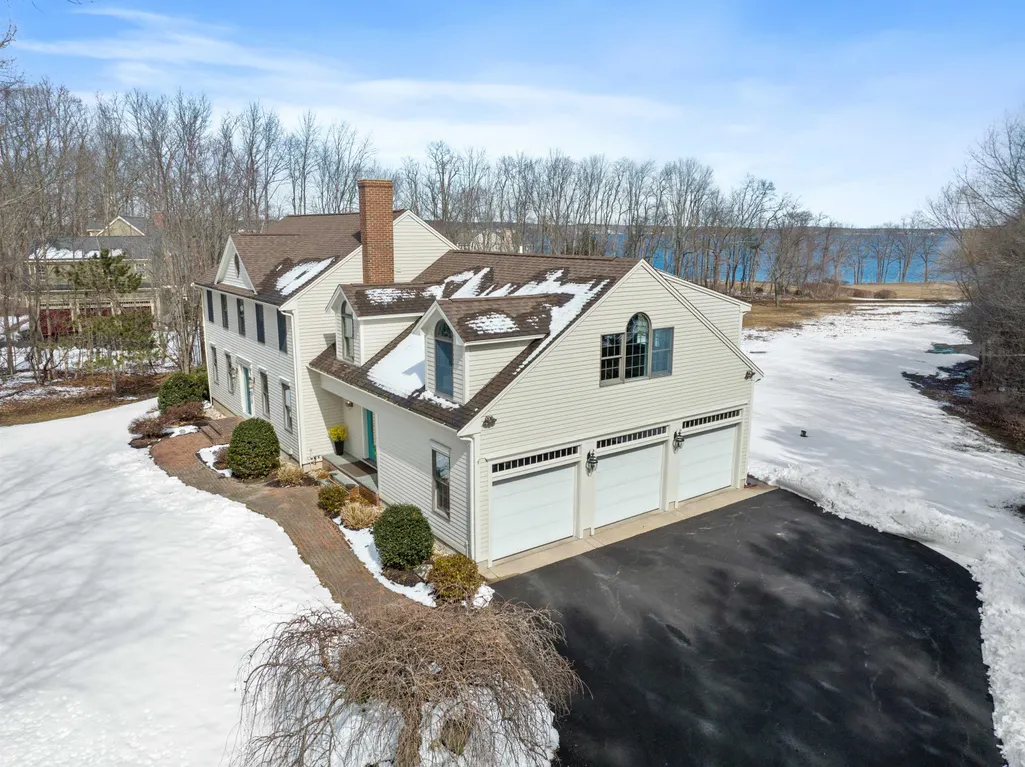
72 Depot Road, Greenland, NH
Price
$ 1,695,000
Property Attributes
- MLS#5100218
- TypeSingle Family
- Listing Status Active
- CountyROCKINGHAM
- CityGreenland
- AreaRockingham
- NeighborhoodTidewater Farms
- Zip03840
- StyleColonial
- Year Built1986
- Price$ 1,695,000
- Bedrooms4
- Full Bathrooms3
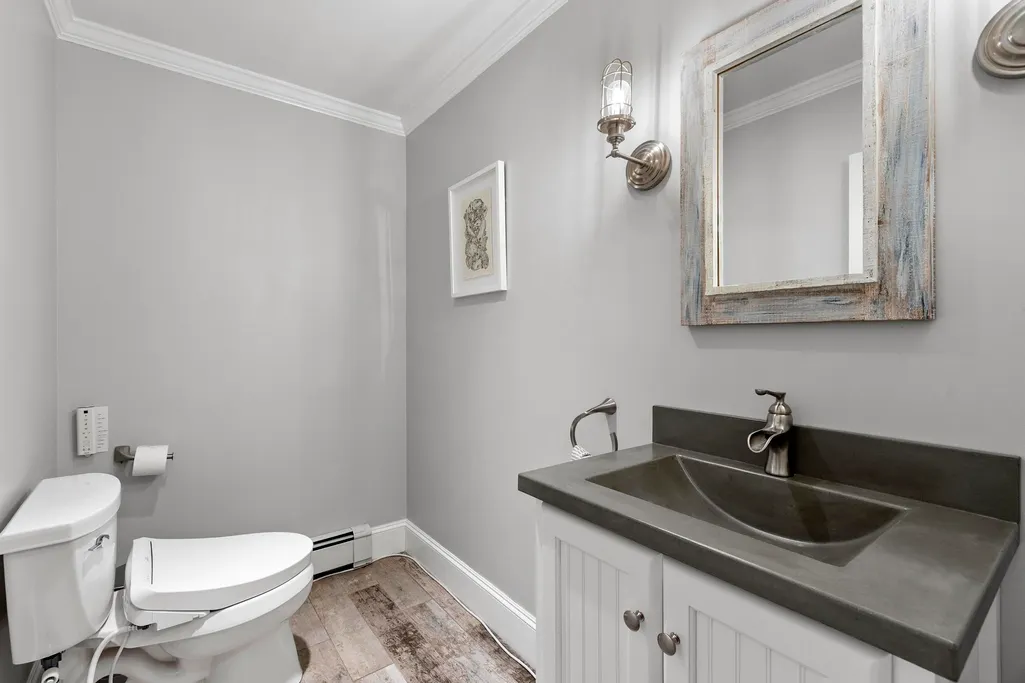
- Half Bathrooms2
- Sqr Footage5200
- Lot Size1.46 Acres
Data Source:
PrimeMLS
Property Description
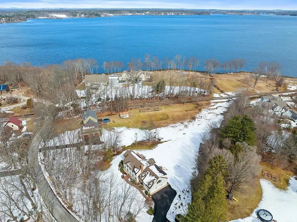
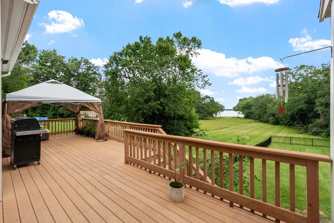
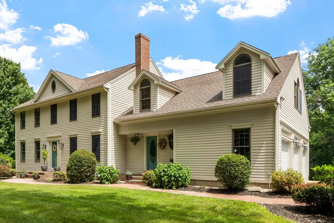
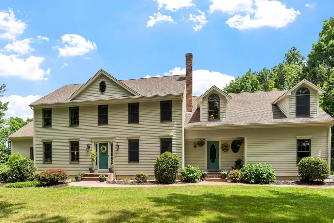
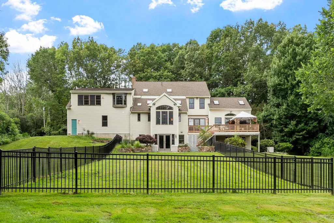
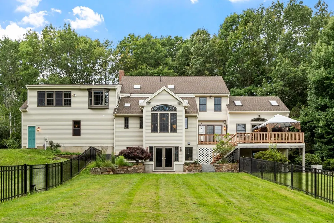
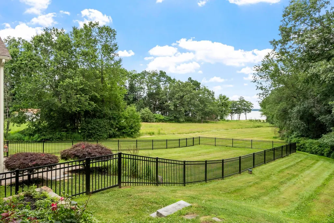
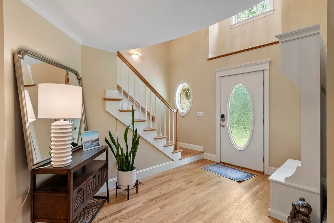
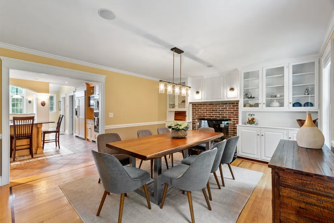
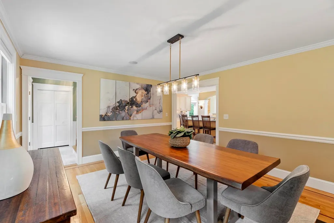
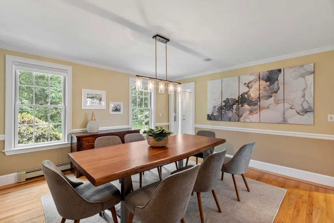
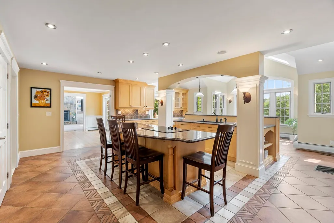
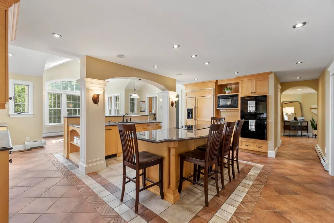
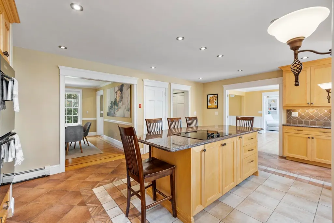
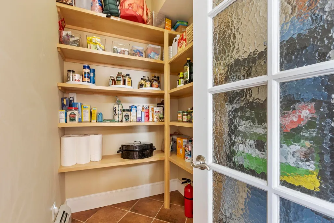
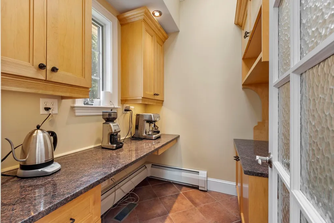
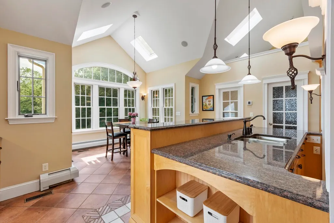
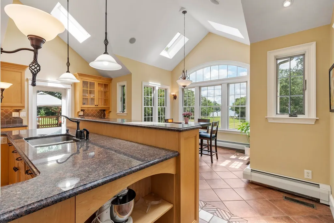
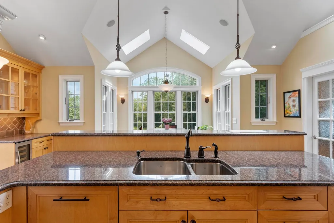
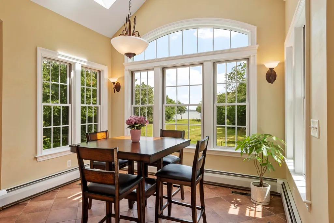
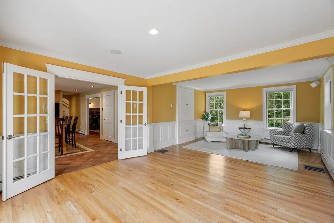
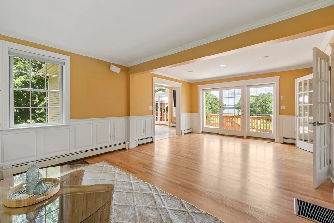
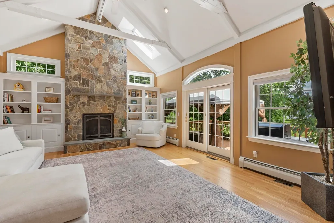
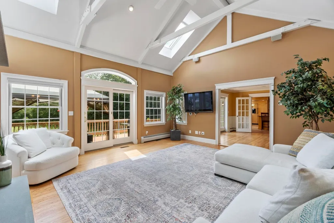
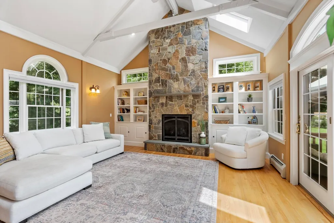
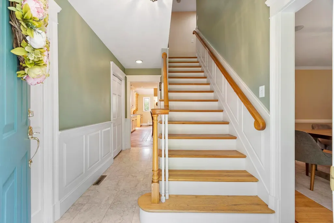
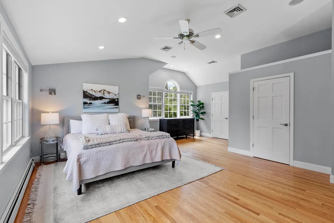
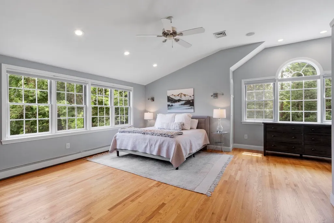
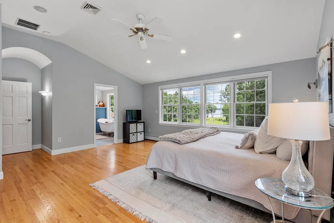
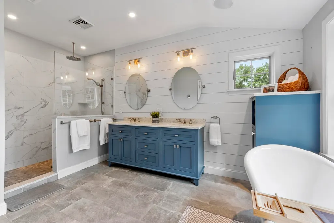
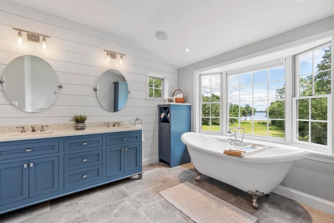
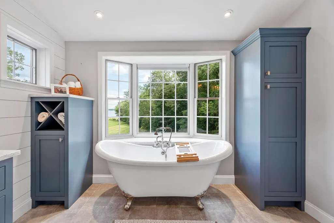
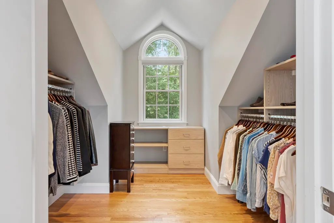
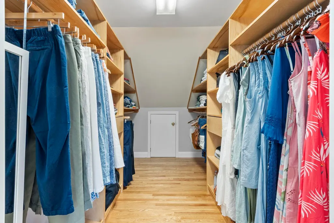
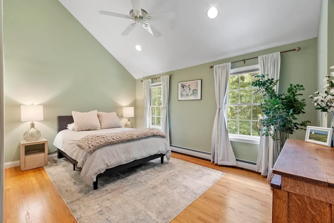
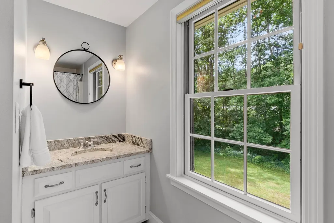
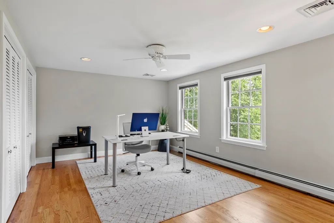
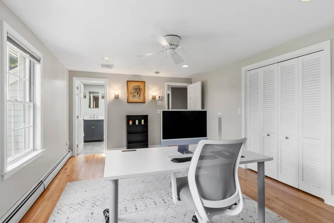
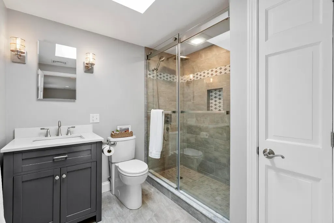
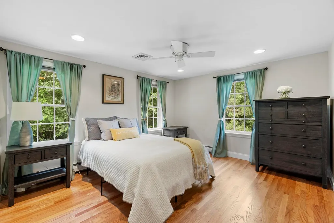
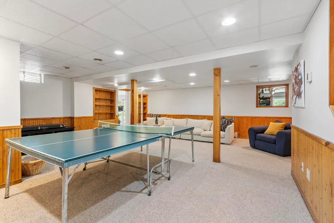
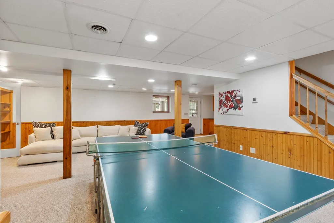
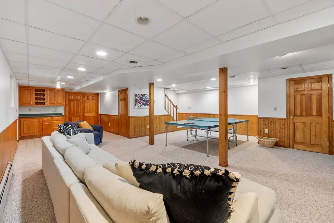
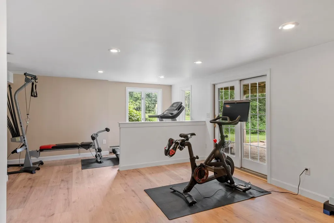
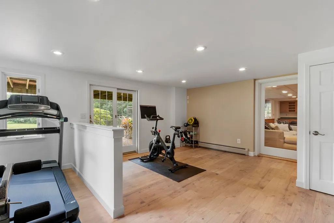
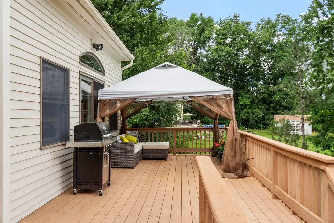
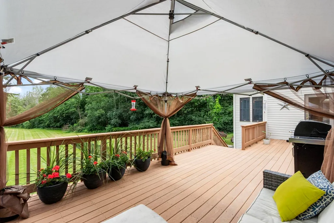
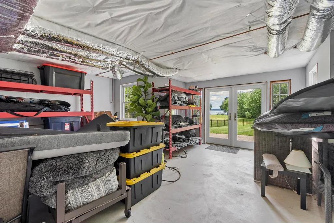
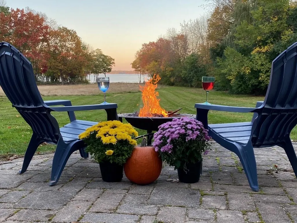
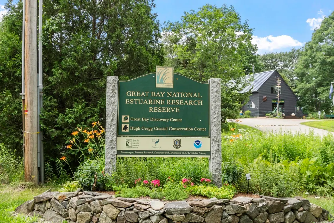
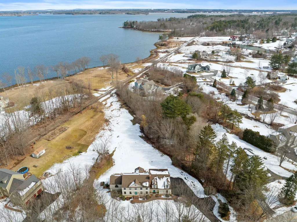
This updated 4 bedroom, 4 bath colonial has a fantastic location just a short stroll from access to Great Bay. Enter through a huge foyer/ mudroom with a turning staircase. An expanded eat in kitchen with walk-in pantry and private office, and oversized deck overlook magical sunrises over Great Bay. The spacious sunny family room has a cathedral ceiling and large windows overlooking the water views and loads of built-ins. Formal dining and living spaces are also on the first floor. The second floor has 4 bedrooms and 3 full baths, giving guests their own bathroom. The primary suite has 2 walk in closets and a bath with oversized walk in shower and soaking tub overlooking Great Bay. The lower level has a playroom and a walkout office or workout room along with abundant storage spaces. A walkout 17x26 ft room is waiting for your finishing touches. The large fenced lawns behind the home are perfect for pet or children play areas. After dinner each evening go for a walk around the Tidewater Farms loop or on the raised trails at the Great Bay Estuary Discovery center, or launch your kayak from the Estuary boat launch. All this just minutes from downtown Portsmouth, the Atlantic Coast beaches or the Stratham Hill dog park and hiking and cross country trails. Friday and Saturday open houses!
| Elementary School | Middle School | High School |
|---|---|---|
| Greenland Central School Elementary School | Greenland Central School Middle School | Portsmouth High School |
| Price History | |
|---|---|
| 7/16/2026 | Listed $1,750,000 |
| 8/20/2026 | 4$1,695,000 |
General Features
| Road Frontage | Yes |
|---|---|
| Sewer | 1000 Gallon,Private,Septic |
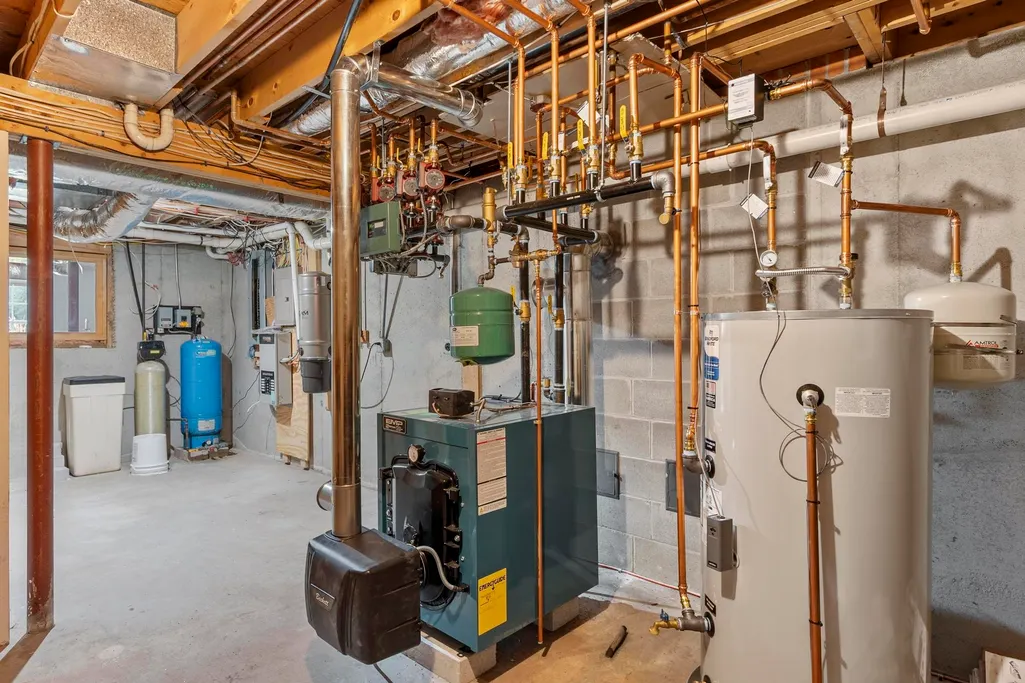
| Heating | Oil,Baseboard,Hot Water |
| Cooling | Central AC |
| Utilities | Cable,Propane |
| Possession | At Closing |
| Roof | Architectural Shingle |
| Appliances | Electric Cooktop,Dishwasher,Microwave,Double Oven,Refrigerator,Water Heater off Boiler,Tank Water Heater,Wine Cooler |
| Garage | Yes |
| Flood Zone | No |
| Zoning | Single Fam MDL-01 |
| 3/4 Baths | 1 |
| Full Baths | 2 |
| Half Baths | 2 |
| Bathrooms | 5 |
| Year Built | 1986 |
| Electric | 100 Amp Service,200+ Amp Service,Circuit Breaker(s),Generator |
| Subdivision | Tidewater Farms |
| Style | Colonial |
| Stories Count | 2.5 |
| Resort | No |
| Type | Single Family |
| Documents Available | Deed,Septic Design |
| Property Condition | Existing |
| Accessibility Features | Paved Parking |
| Tax Year | 2025 |
| Fuel Company | Buxton Oil,Hartmann Prop |
| Electric Company | unitil |
| Covenants | Yes |
| Construction Materials | Wood Frame,Clapboard Exterior,Wood Exterior |
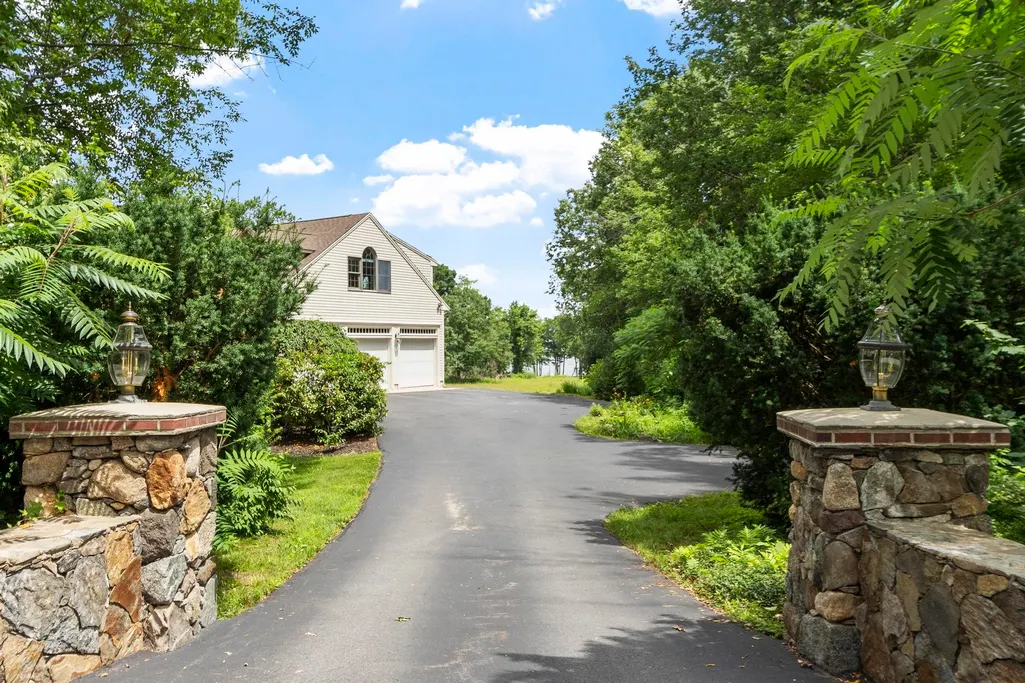
| Directions | From Rt 33 take Depot Rd to the end. Turn left as if going to Great Bay Estuary Center. Home is 2nd home on the right,Enter between two stone columns. |
| High School | Portsmouth High School |
| City | Greenland |
| Property Class | Residential |
| Other Equipment | Standby Generator |
| Seasonal | No |
| Elementary School | Greenland Central School |
| Middle School | Greenland Central School |
| DOM | 57 |
| Price Per Sq Ft Total AG | 374.01 |
| Last Updated | 09/04/2026 19:20:13 |
Interior Features
| Basement Description | Interior Stairs,Partially Finished,Walkout |
|---|---|
| Interior Amenities | Central Vacuum,Blinds,Cathedral Ceiling,Ceiling Fan,Gas Fireplace,Wood Fireplace,Kitchen Island,Primary BR w/ BA,Soaking Tub,Walk-in Pantry,2nd Floor Laundry |
| Basement | Yes |
| Flooring | Carpet,Ceramic Tile,Hardwood |
| Beds | 4 |
| Total Rooms | 13 |
| Room 1 Level | 1 |
| Internet | Cable Internet,High Speed Intrnt at Site |
| Total Finished Area | 5200 |
| Rooms: Level B | Level B: Exercise Room,Level B: Playroom |
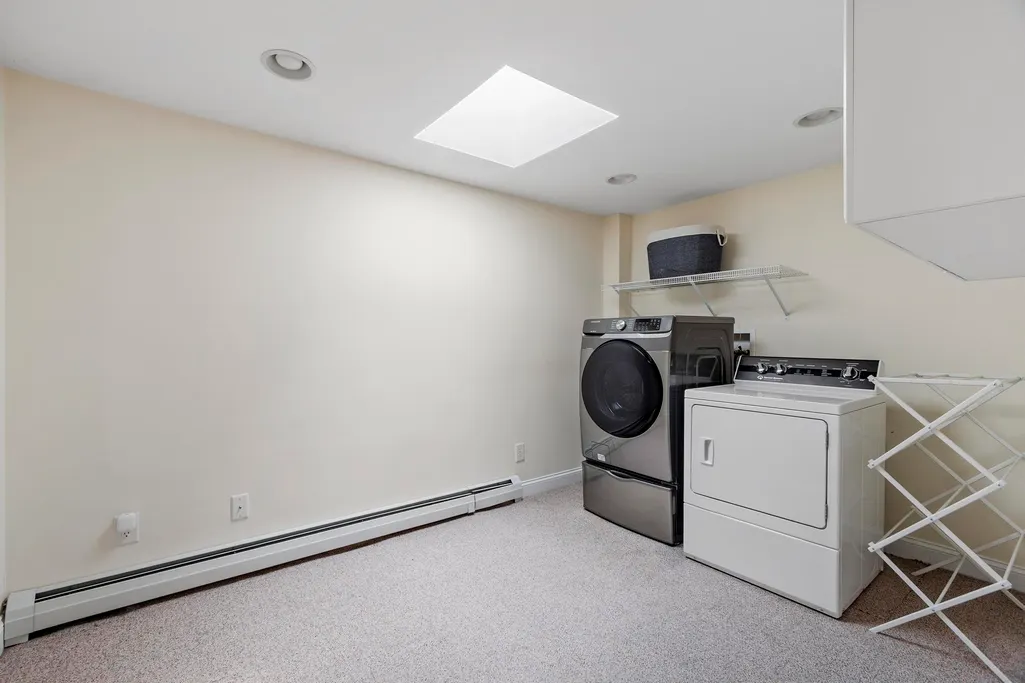
| Rooms: Level 2 | Level 2: Bedroom,Level 2: Laundry Room,Level 2: Primary Bdm Ste |
| Rooms: Level 1 | Level 1: Dining Room,Level 1: Family Room,Level 1: Eat-in Kitchen,Level 1: Living Room,Level 1: Mudroom,Level 1: Office/Study |
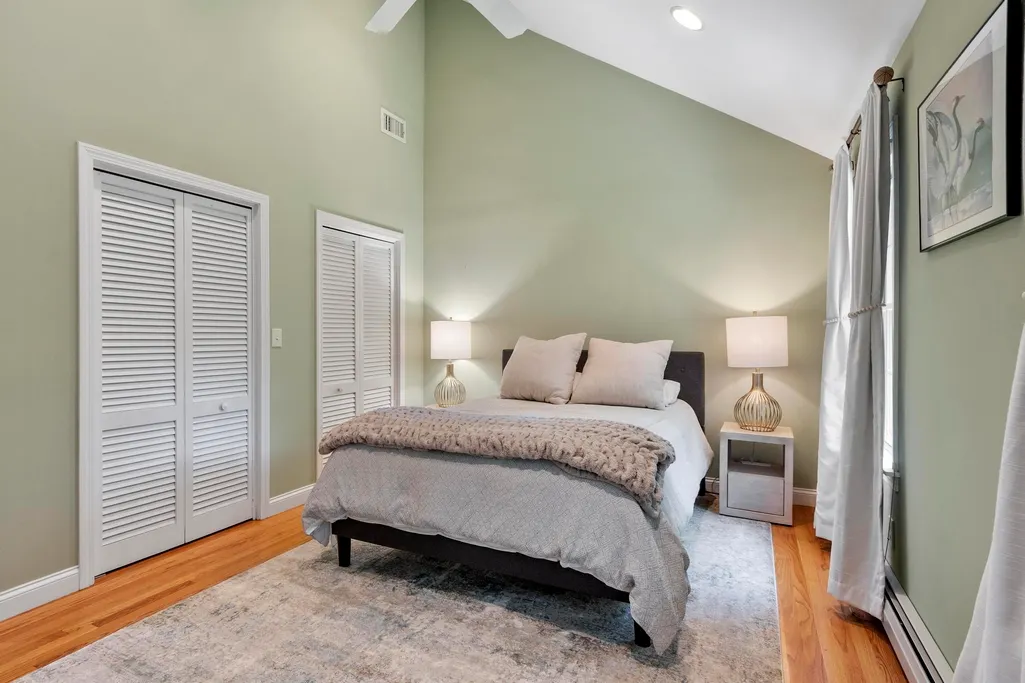
| Room 9 Type | Bedroom |
| Room 9 Level | 2 |
| Room 9 Dimensions | 12x15 |
| Room 8 Type | Bedroom with Bath |
| Room 8 Level | 2 |
| Room 8 Dimensions | 12 x 16 |
| Room 7 Type | Primary BR Suite |
| Room 7 Level | 2 |
| Room 7 Dimensions | 17x21 |
| Room 6 Type | Mudroom |
| Room 6 Level | 1 |
| Room 6 Dimensions | 8 x 19 irregular |
| Room 5 Type | Office/Study |
| Room 5 Level | 1 |
| Room 5 Dimensions | 5.8 x 6.5 |
| Room 4 Type | Living Room |
| Room 4 Level | 1 |
| Room 4 Dimensions | 17x19 |
| Room 3 Type | Family Room |
| Room 3 Level | 1 |
| Room 3 Dimensions | 13x25 |
| Room 2 Type | Dining Room |
| Room 2 Level | 1 |
| Room 2 Dimensions | 13x15 |
| Room 13 Type | Playroom |
| Room 13 Level | Basement |
| Room 13 Dimensions | 10x30,12x19 |
| Room 12 Type | Exercise Room |
| Room 12 Level | Basement |
| Room 12 Dimensions | 16x19 |
| Room 11 Type | Laundry Room |
| Room 11 Level | 2 |
| Room 11 Dimensions | 8x12 |
| Room 10 Type | Bedroom |
| Room 10 Level | 2 |
| Room 10 Dimensions | 11x13 |
| Room 1 Type | Eat-in Kitchen |
| Room 1 Dimensions | 19x29 |
| Basement Access Type | Interior |
Exterior Features
| Lot Features | Subdivision,View,Neighborhood |
|---|---|
| Exterior Amenities | Deck,Patio |
| Driveway | Paved |
| Water View | Yes |
| Lot Size Area | 1.46 |
| Water Source | Drilled Well,Private |
| Parking Features | Auto Open,Direct Entry,Finished,Driveway,Garage,Parking Spaces 5,Attached |
| Garage Capacity | 3 |
| Water Body Name | Great Bay |
| Foundation | Poured Concrete |
| Lot | 32 |
| Color | tan |
| Waterfront Property | No |
| Road Frontage Length | 264 |
| Road Frontage Type | Paved,Public |
| Surveyed | Yes |
| Water Body Type | Bay |
| Lot Size Square Feet | 63598 |
Amenities
- Foreclosure
- Views
- Short Sale
- New Construction
- Adult 55+
- Lease To Own
- No HOA Fees
- Furnished
- Primary On Main
- Air Conditioning
- Seller Finance
- Green
- Fixer Upper
- Horse
- Golf
- Fireplace
- Deck
- Garage
- Basement
- Pool
Property vs Single Family Average in 03840
Statistics provided by Inside Real Estate
Price
Year Built
Visits
 Massachusetts MLS Property Info Network (MLSPIN) - The property listing data and information set forth herein were provided to MLS Property Information Network, Inc. from third party sources, including sellers, lessors and public records, and were compiled by MLS Property Information Network, Inc. The property listing data and information are for the personal, non commercial use of consumers having a good faith interest in purchasing or leasing listed properties of the type displayed to them and
 Copyright 2026 PrimeMLS. All rights reserved. This information is deemed reliable, but not guaranteed. The data relating to real estate displayed on
this Site comes in part from the IDX Program of PrimeMLS. The information
being provided is for consumers' personal, non-commercial use and may
not be used for any purpose other than to identify prospective properties
consumers may be interested in purchasing. Data last updated September 12, 2026 1:37 PM UTC
Copyright 2026 PrimeMLS. All rights reserved. This information is deemed reliable, but not guaranteed. The data relating to real estate displayed on
this Site comes in part from the IDX Program of PrimeMLS. The information
being provided is for consumers' personal, non-commercial use and may
not be used for any purpose other than to identify prospective properties
consumers may be interested in purchasing. Data last updated September 12, 2026 1:37 PM UTC
 Listing data is derived in whole or in part from the Maine IDX and is for consumers' personal, non commercial use only. Dimensions are approximate and not guaranteed. All data should be independently verified ©2026 Maine Real Estate Information System, Inc. All Rights Reserved.
