
Price Reduction
Address
35 Cherrywood Drive, Dover, NH
Price
$ 865,000
Property Attributes
- MLS#5101864
- TypeSingle Family
- Listing Status Active
- CountySTRAFFORD
- CityDover
- AreaStrafford
- NeighborhoodAlden Woods
- Zip03820
- StyleColonial
- Year Built2000
- Price$ 865,000
- Bedrooms4
- Full Bathrooms2
- Half Bathrooms1
- Sqr Footage2762
- Lot Size0.7 Acres
Data Source:
PrimeMLS
Property Description
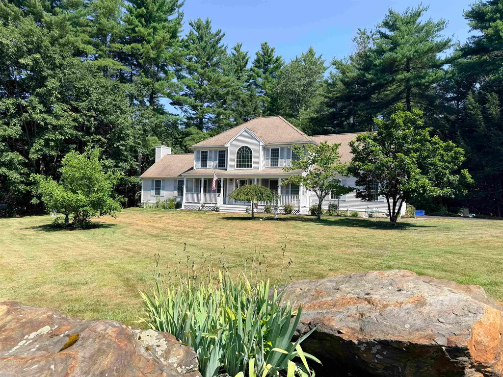
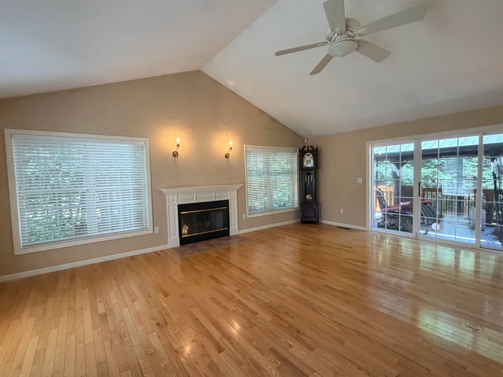
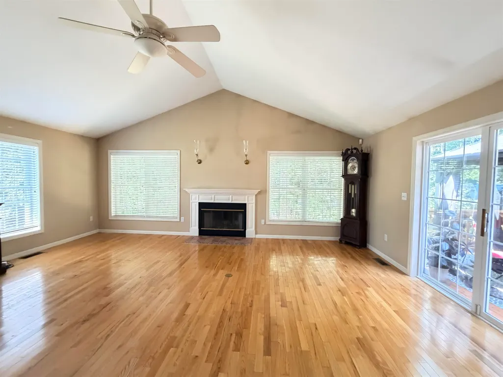
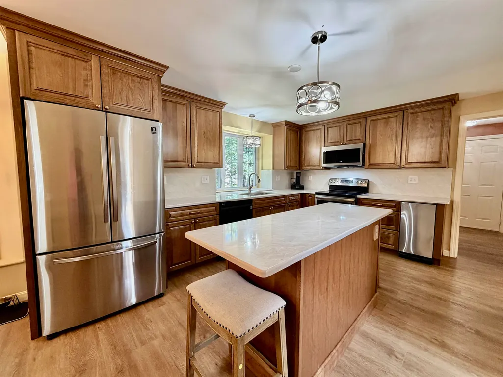
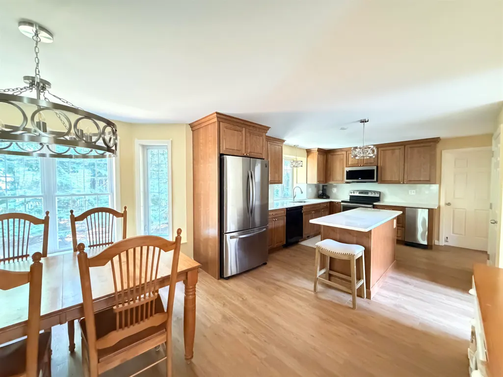
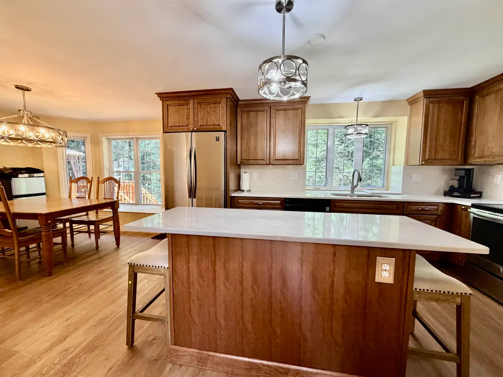
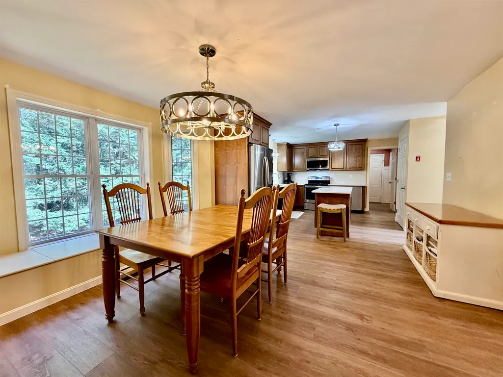
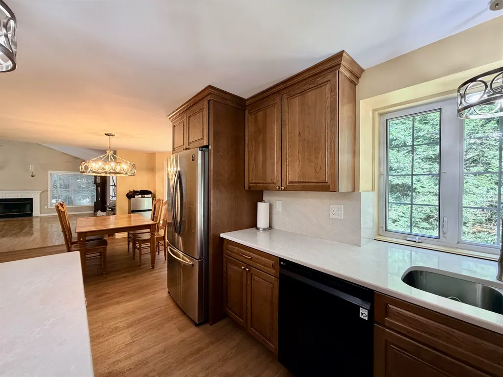
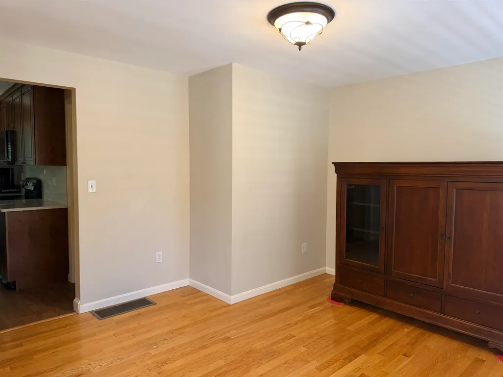
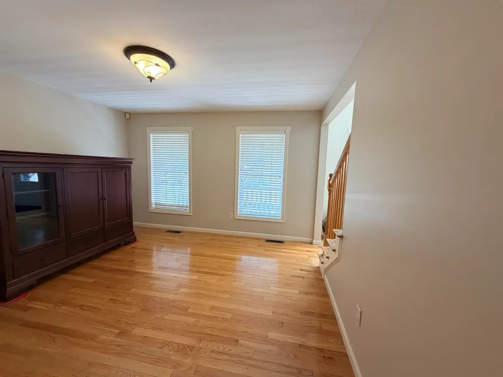
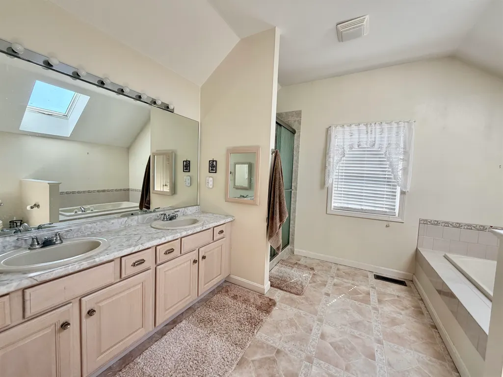
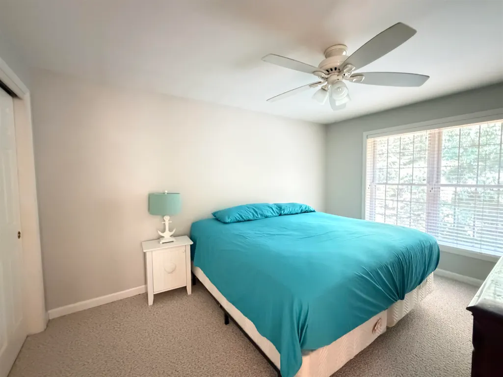
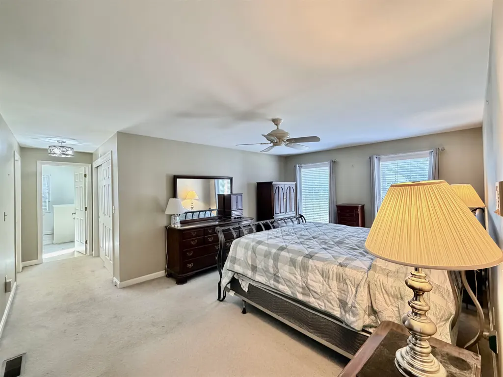
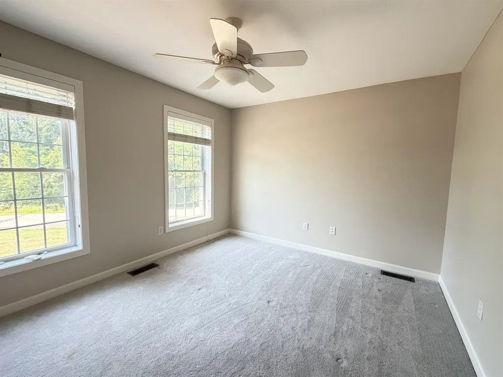
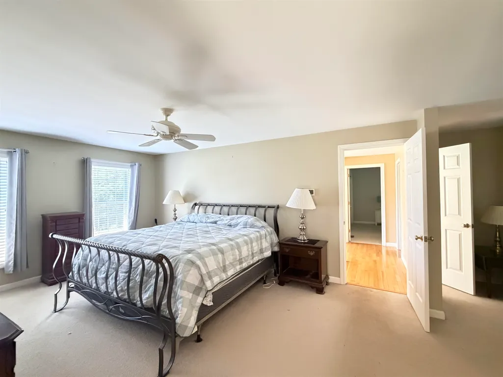
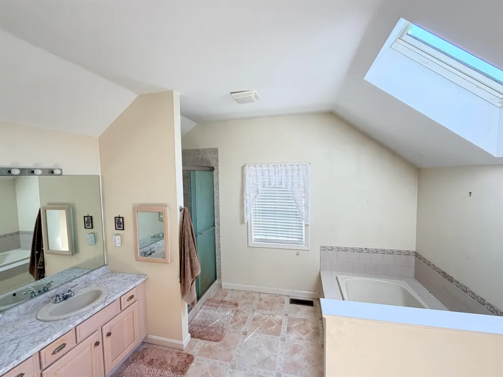
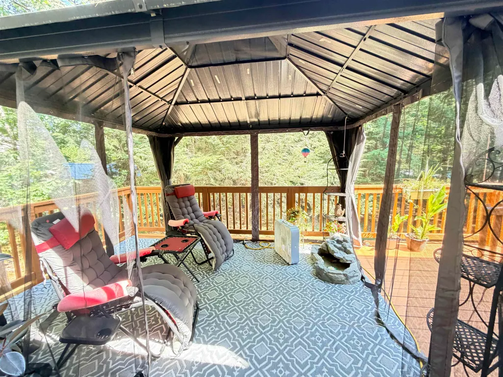
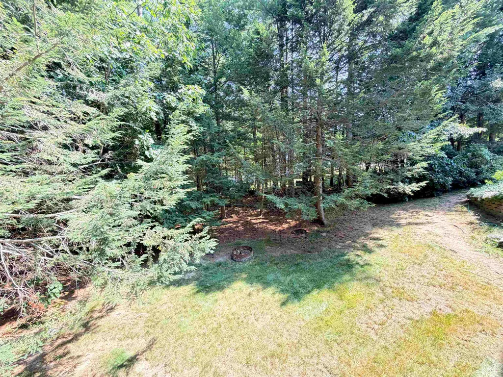
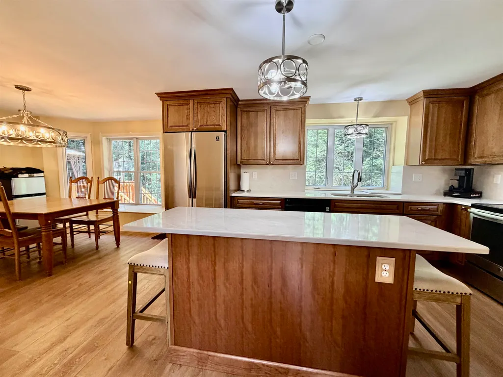
Welcome to this beautifully updated 4-bedroom Colonial in the highly desirable Alden Woods neighborhood. The heart of the home is the impressive oversized great room featuring soaring vaulted ceilings and a cozy wood fireplace, creating the perfect space for gathering with family and friends. The recently renovated kitchen offers quartz countertops, modern cabinetry, and a functional layout ideal for everyday living and entertaining. Retreat to the spacious primary suite, complete with generous closet space and an ensuite bath featuring a soaking tub and separate shower. Three additional bedrooms provide flexibility for family, guests, or a home office. Outside, enjoy the privacy of a peaceful backyard, offering space to relax. Conveniently located close to shopping, restaurants, schools, and major commuting routes, this home combines comfort, style, and an unbeatable location.
| Elementary School | Middle School | High School |
|---|---|---|
| Horne Street School Elementary School | Dover Middle School | Dover High School |
| Price History | |
|---|---|
| 7/27/2026 | Listed $925,000 |
| 8/10/2026 | 4$895,000 |
| 8/21/2026 | 3$875,000 |
| 9/1/2026 | 2$865,000 |
General Features
| Road Frontage | TBD |
|---|---|
| Sewer | Public |
| Heating | Natural Gas,Hot Air |
| Cooling | Central AC |
| Utilities | Cable at Site |
| Roof | Architectural Shingle |
| Appliances | Dishwasher,Microwave,Refrigerator,Trash Compactor,Electric Stove |
| Garage | Yes |
| Flood Zone | No |
| Zoning | R-40 |
| Full Baths | 2 |
| Half Baths | 1 |
| Bathrooms | 3 |
| Year Built | 2000 |
| Electric | 200+ Amp Service,Circuit Breaker(s) |
| Subdivision | Alden Woods |
| Style | Colonial |
| Stories Count | 2 |
| Type | Single Family |
| Documents Available | Deed,Plat/Grid Map,Property Disclosure,Tax Map |
| Property Condition | Existing |
| Assessment Amount | 747100 |
| Tax Year | 2025 |
| Fuel Company | Unitil |
| Electric Company | Eversource |
| Covenants | Yes |
| Construction Materials | Wood Frame,Vinyl Siding |
| Directions | From the Spaulding Turnpike take Exit 9 towards the former Liberty Mutual. Take a right at the light and drive approximately 1 mile on Sixth Street to a left on Cherrywood Drive. |
| High School | Dover High School |
| City | Dover |
| Property Class | Residential |
| School District | Dover |
| Seasonal | No |
| Elementary School | Horne Street School |
| Middle School | Dover Middle School |
| DOM | 46 |
| Price Per Sq Ft Total AG | 313.18 |
| Last Updated | 09/01/2026 15:36:17 |
Interior Features
| Basement Description | Concrete,Unfinished |
|---|---|
| Interior Amenities | Cathedral Ceiling,Wood Fireplace,Kitchen Island |
| Basement | Yes |
| Flooring | Carpet,Tile,Wood |
| Beds | 4 |
| Total Rooms | 8 |
| Room 1 Level | 1 |
| Internet | Fiber Optic Internt Avail |
| Total Finished Area | 2762 |
| Rooms: Level 2 | Level 2: Bedroom,Level 2: Primary Bdm Ste |
| Rooms: Level 1 | Level 1: Dining Room,Level 1: Great Room,Level 1: Kitchen,Level 1: Living Room |
| Room 8 Type | Bedroom |
| Room 8 Level | 2 |
| Room 8 Dimensions | 11' x 13' |
| Room 7 Type | Bedroom |
| Room 7 Level | 2 |
| Room 7 Dimensions | 10' x 12' |
| Room 6 Type | Bedroom |
| Room 6 Level | 2 |
| Room 6 Dimensions | 12' x 13' |
| Room 5 Type | Primary BR Suite |
| Room 5 Level | 2 |
| Room 5 Dimensions | 19' x 13' |
| Room 4 Type | Kitchen |
| Room 4 Level | 1 |
| Room 4 Dimensions | 20' x 12'6 |
| Room 3 Type | Dining Room |
| Room 3 Level | 1 |
| Room 3 Dimensions | 12'6 x 12'6 |
| Room 2 Type | Living Room |
| Room 2 Level | 1 |
| Room 2 Dimensions | 12'6 x 12'6 |
| Room 1 Type | Great Room |
| Room 1 Dimensions | 22 x 22 |
| Basement Access Type | Interior |
Exterior Features
| Lot Features | Level |
|---|---|
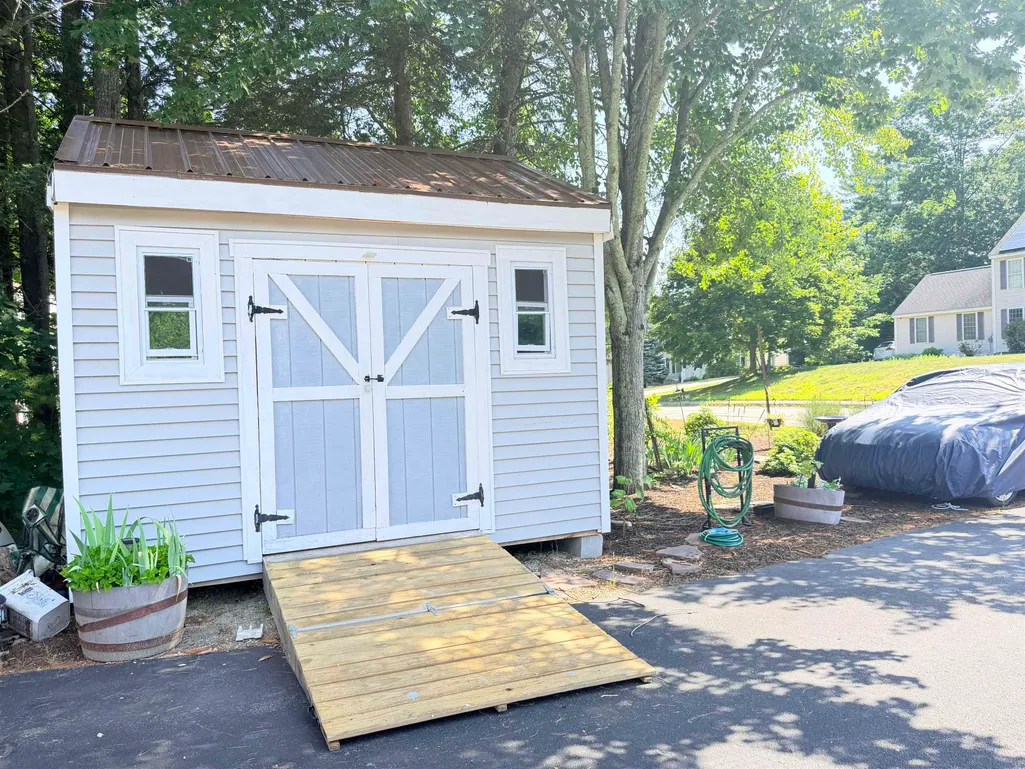
| Exterior Amenities | Deck,Covered Porch,Shed |
| Driveway | Paved |
| Lot Size Area | 0.7 |
| Water Source | Public |
| Garage Capacity | 2 |
| Foundation | Concrete |
| Lot | 66 |
| Color | Gray |
| Road Frontage Type | Public Maintained Road |
| Surveyed | Yes |
| Lot Size Square Feet | 30492 |
Amenities
- Foreclosure
- Views
- Short Sale
- New Construction
- Adult 55+
- Lease To Own
- No HOA Fees
- Furnished
- Primary On Main
- Air Conditioning
- Seller Finance
- Green
- Fixer Upper
- Horse
- Golf
- Fireplace
- Deck
- Garage
- Basement
- Pool
Property vs Single Family Average in 03820
Statistics provided by Inside Real Estate
Price
Year Built
Visits
 Massachusetts MLS Property Info Network (MLSPIN) - The property listing data and information set forth herein were provided to MLS Property Information Network, Inc. from third party sources, including sellers, lessors and public records, and were compiled by MLS Property Information Network, Inc. The property listing data and information are for the personal, non commercial use of consumers having a good faith interest in purchasing or leasing listed properties of the type displayed to them and
 Copyright 2026 PrimeMLS. All rights reserved. This information is deemed reliable, but not guaranteed. The data relating to real estate displayed on
this Site comes in part from the IDX Program of PrimeMLS. The information
being provided is for consumers' personal, non-commercial use and may
not be used for any purpose other than to identify prospective properties
consumers may be interested in purchasing. Data last updated September 12, 2026 1:37 PM UTC
Copyright 2026 PrimeMLS. All rights reserved. This information is deemed reliable, but not guaranteed. The data relating to real estate displayed on
this Site comes in part from the IDX Program of PrimeMLS. The information
being provided is for consumers' personal, non-commercial use and may
not be used for any purpose other than to identify prospective properties
consumers may be interested in purchasing. Data last updated September 12, 2026 1:37 PM UTC
 Listing data is derived in whole or in part from the Maine IDX and is for consumers' personal, non commercial use only. Dimensions are approximate and not guaranteed. All data should be independently verified ©2026 Maine Real Estate Information System, Inc. All Rights Reserved.
