
Water Views
Address
3 Kibrel Court, Sandown, NH
Price
$ 799,900
Property Attributes
- MLS#5106885
- TypeSingle Family
- Listing Status Active
- CountyROCKINGHAM
- CitySandown
- AreaRockingham
- NeighborhoodAngle Pond
- Zip03873
- StyleA Frame
- Year Built2023
- Price$ 799,900
- Bedrooms3
- Full Bathrooms2
- Half Bathrooms1
- Sqr Footage2700
- Lot Size0.2 Acres
Data Source:
PrimeMLS
Property Description
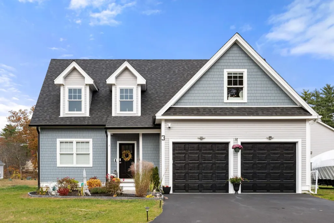
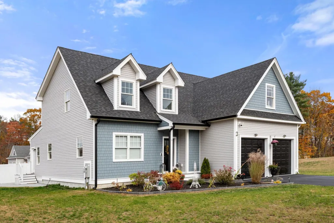
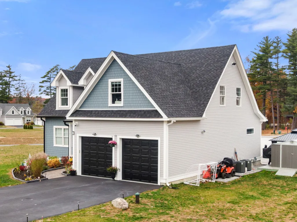
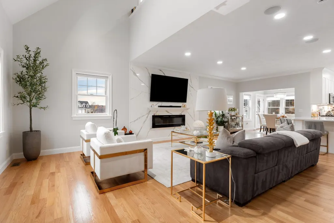
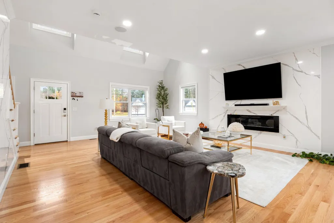
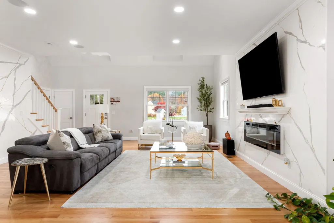
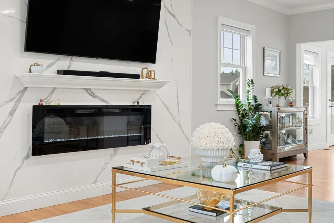
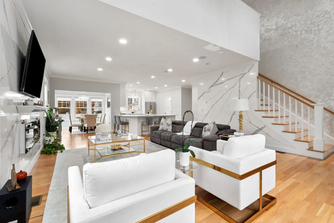
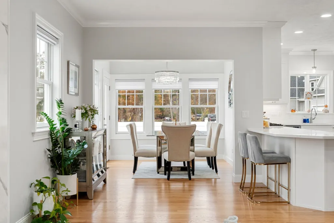
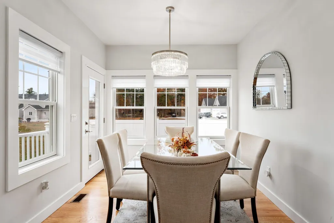
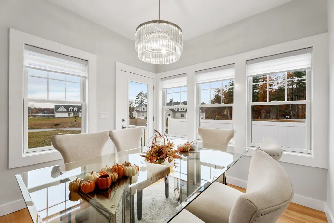
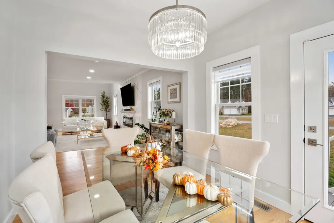
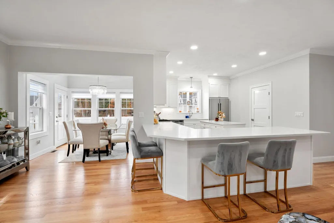
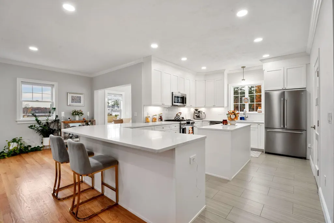
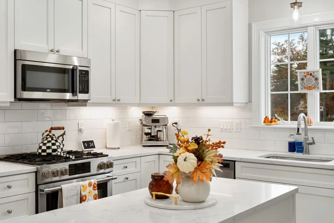
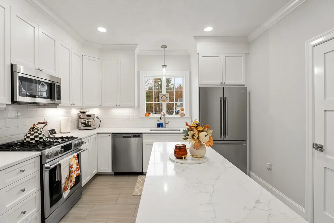
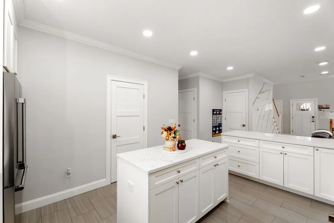
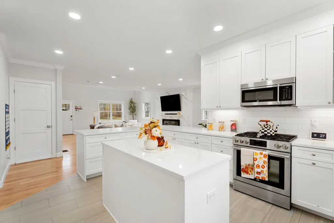
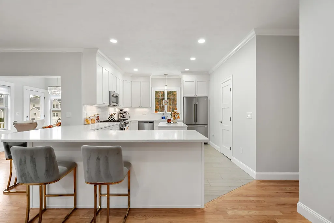
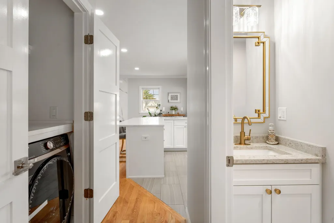
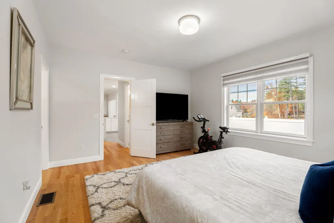
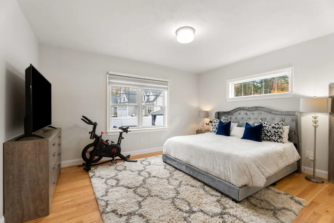
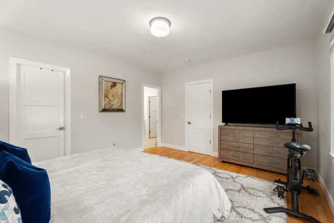
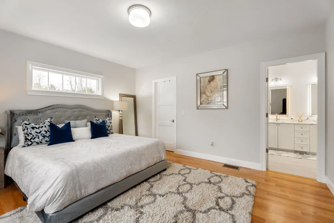
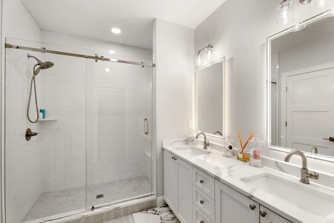
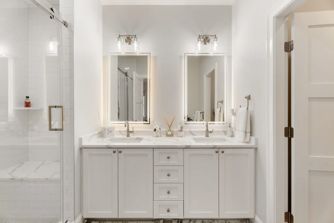
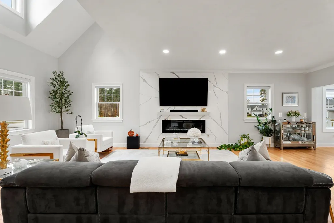
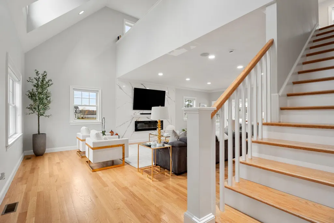
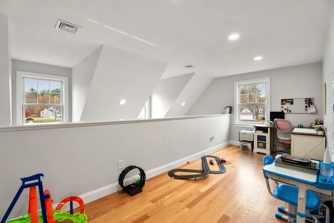
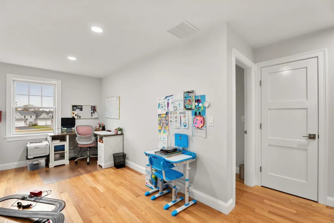
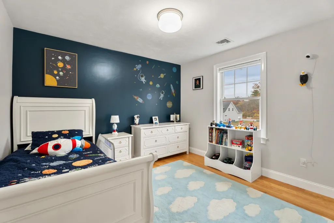
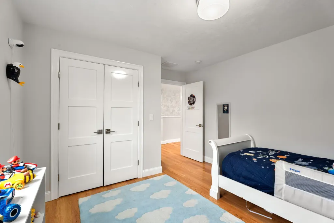
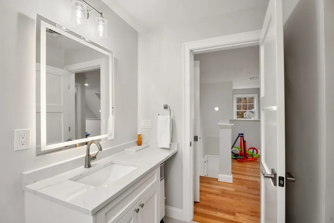
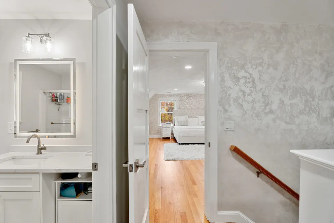
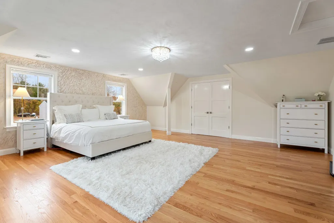
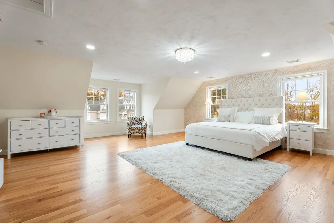
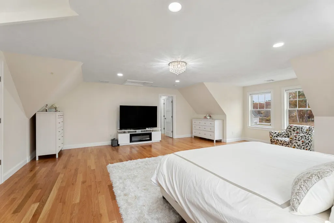
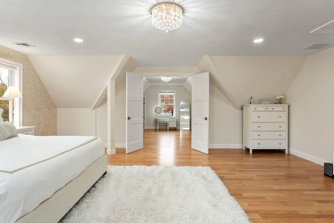
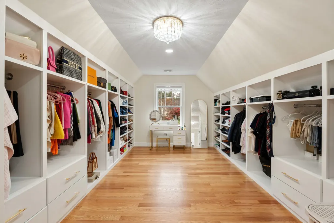
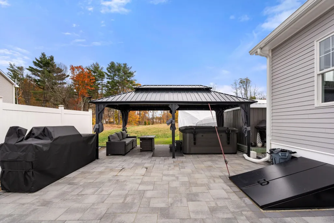
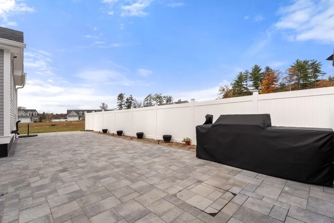
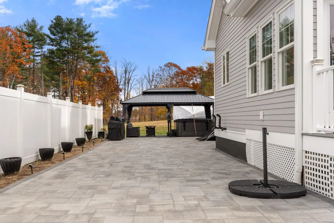
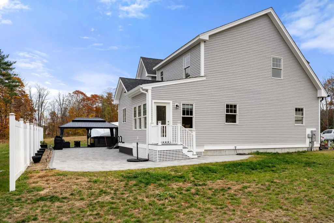
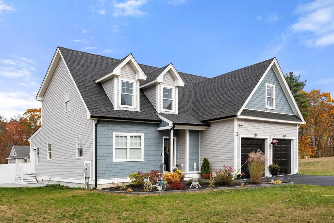
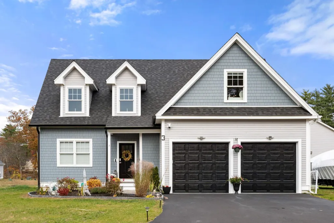
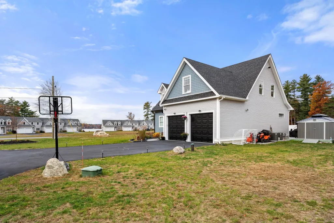
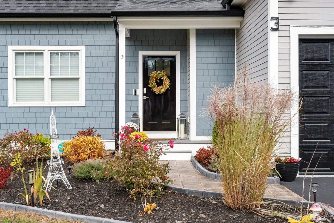
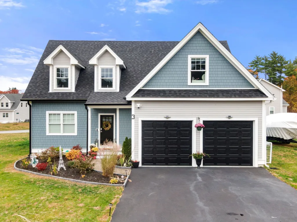
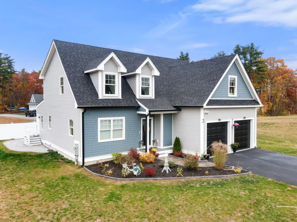
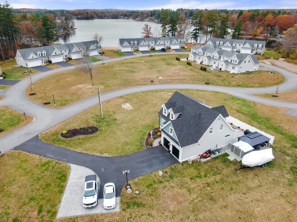
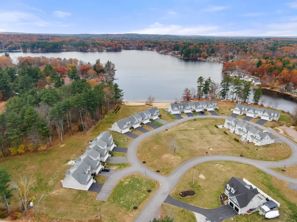
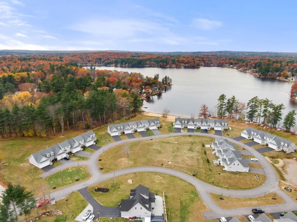
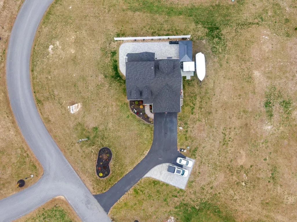
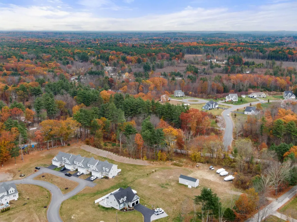
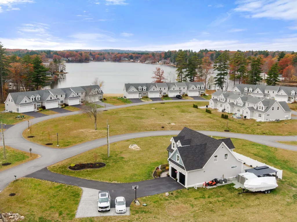
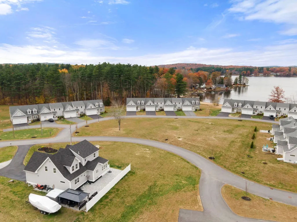
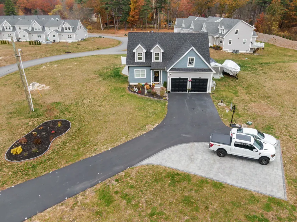
Nestled within one of Sandownâs most desirable neighborhoods overlooking Angle Pond, this custom built single family residence offers a rare opportunity to enjoy refined living with scenic water views in a beautifully established setting. Thoughtfully designed and impeccably maintained, this exceptional 3 bedroom with an office, 3 bath home combines the comfort and privacy of a detached residence with the appeal of a thoughtfully planned community environment. Sunlight pours through expansive windows that beautifully frame tranquil pond views, creating a warm and inviting atmosphere throughout the open-concept layout. At the heart of the home, the elegant living room is anchored by a stunning fireplace, offering both sophistication and comfort for everyday living and entertaining alike. The beautifully appointed kitchen flows seamlessly into spacious gathering areas, while flexible living spaces provide ideal options for a home office, guest accommodations, or additional family room. The expansive primary suite serves as a true private retreat, featuring generous proportions, abundant natural light, and a luxurious ensuite bath designed for comfort and relaxation. Well-sized secondary bedrooms and thoughtfully curated finishes throughout further enhance the homeâs timeless appeal. Outdoor living is equally impressive, with a private patio perfectly positioned to enjoy the peaceful setting and picturesque views overlooking Angle Pondâan ideal backdrop for morning coffee or evening gatherings. Positioned alongside an attractive enclave of luxury townhomes, this residence offers the distinct advantage of single-family ownership while benefiting from the charm and character of the surrounding community. Conveniently located less than an hour from Boston and approximately 35 minutes from the New Hampshire Seacoast, 3 Kibrel Court presents an exceptional opportunity to enjoy scenic New England living in one of southern New Hampshireâs most picturesque settings.
| Elementary School | Middle School | High School |
|---|---|---|
| Sandown Central School Elementary School | Timberlane Regional Middle | Timberlane Regional High Sch |
| Price History | |
|---|---|
| 8/27/2026 | Listed $799,900 |
General Features
| Road Frontage | TBD |
|---|---|
| Sewer | Private |
| Heating | Forced Air |
| Cooling | Central AC |
| Utilities | Underground Utilities |
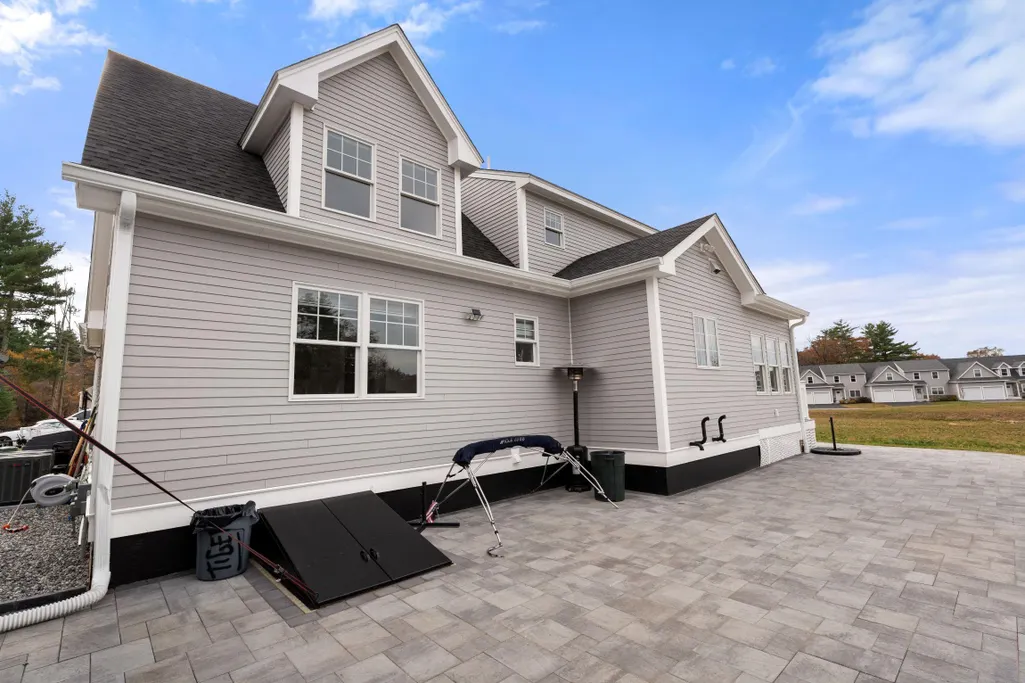
| Roof | Architectural Shingle |
| Appliances | Dishwasher,Microwave,Refrigerator,Domestic Water Heater,Tankless Water Heater |
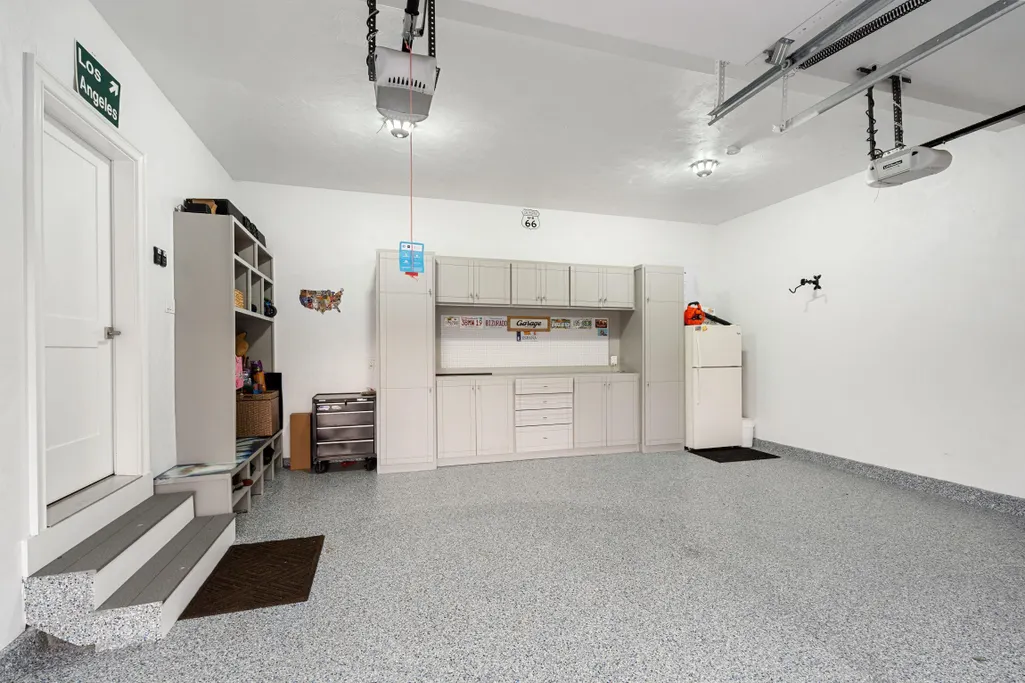
| Garage | Yes |
| Flood Zone | No |
| Zoning | res |
| Full Baths | 2 |
| Half Baths | 1 |
| Bathrooms | 3 |
| Year Built | 2023 |
| Electric | Circuit Breaker(s) |
| Style | A Frame |
| Stories Count | 2 |
| Type | Single Family |
| Property Condition | Existing |
| Covenants | Unknown |
| Construction Materials | Fiber Cement Exterior |
| High School | Timberlane Regional High Sch |
| City | Sandown |
| Property Class | Residential |
| School District | Timberlane Regional |
| Seasonal | No |
| Elementary School | Sandown Central School |
| Middle School | Timberlane Regional Middle |
| DOM | 15 |
| Price Per Sq Ft Total AG | 296.26 |
| Last Updated | 08/31/2026 13:29:16 |
Interior Features
| Basement Description | Bulkhead |
|---|---|
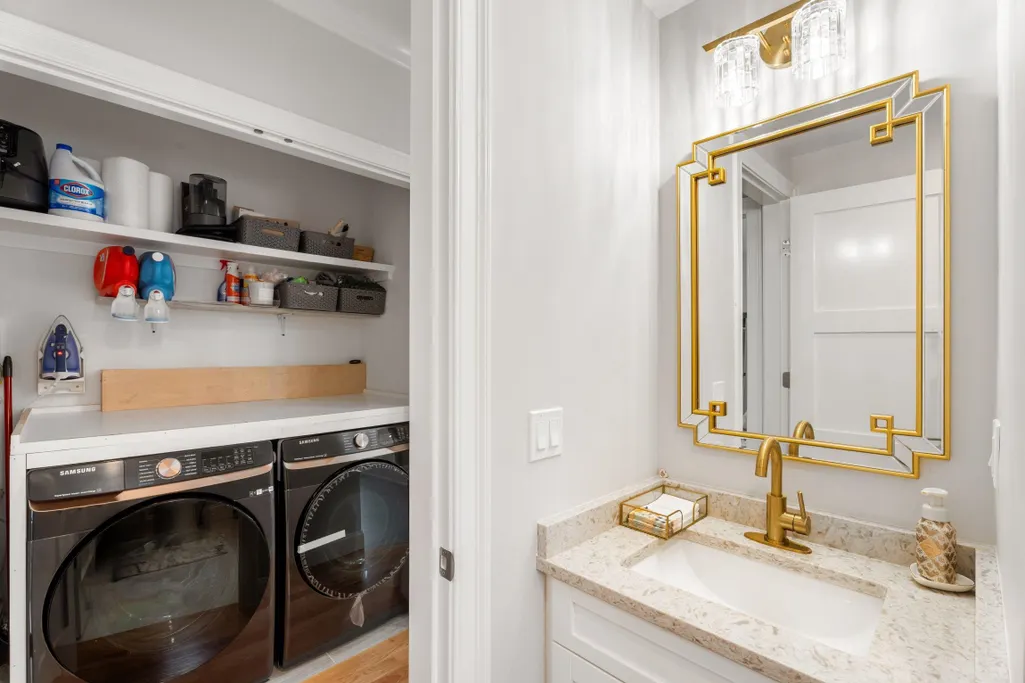
| Interior Amenities | Dining Area,1 Fireplace,Walk-in Closet,Programmable Thermostat,1st Floor Laundry |
| Basement | Yes |
| Flooring | Ceramic Tile,Hardwood |
| Beds | 3 |
| Total Rooms | 8 |
| Internet | High Speed Intrnt at Site |
| Total Finished Area | 2700 |
| Basement Access Type | Walk-up |
Exterior Features
| Lot Features | Neighborhood |
|---|---|
| Driveway | Paved |
| Water View | Yes |
| Lot Size Area | 0.2 |
| Water Source | Public |
| Parking Features | Driveway,Garage,Off Street,Paved |
| Garage Capacity | 2 |
| Water Body Name | Angle Pond |
| Foundation | Concrete |
| Color | Light blue |
| Road Frontage Type | Association |
| Surveyed | Yes |
| Water Body Type | Pond |
| Lot Size Square Feet | 8712 |
Amenities
- Foreclosure
- Views
- Short Sale
- New Construction
- Adult 55+
- Lease To Own
- No HOA Fees
- Furnished
- Primary On Main
- Air Conditioning
- Seller Finance
- Green
- Fixer Upper
- Horse
- Golf
- Fireplace
- Deck
- Garage
- Basement
- Pool
Property vs Single Family Average in 03873
Statistics provided by Inside Real Estate
Price
Year Built
Visits
 Massachusetts MLS Property Info Network (MLSPIN) - The property listing data and information set forth herein were provided to MLS Property Information Network, Inc. from third party sources, including sellers, lessors and public records, and were compiled by MLS Property Information Network, Inc. The property listing data and information are for the personal, non commercial use of consumers having a good faith interest in purchasing or leasing listed properties of the type displayed to them and
 Copyright 2026 PrimeMLS. All rights reserved. This information is deemed reliable, but not guaranteed. The data relating to real estate displayed on
this Site comes in part from the IDX Program of PrimeMLS. The information
being provided is for consumers' personal, non-commercial use and may
not be used for any purpose other than to identify prospective properties
consumers may be interested in purchasing. Data last updated September 13, 2026 1:51 PM UTC
Copyright 2026 PrimeMLS. All rights reserved. This information is deemed reliable, but not guaranteed. The data relating to real estate displayed on
this Site comes in part from the IDX Program of PrimeMLS. The information
being provided is for consumers' personal, non-commercial use and may
not be used for any purpose other than to identify prospective properties
consumers may be interested in purchasing. Data last updated September 13, 2026 1:51 PM UTC
 Listing data is derived in whole or in part from the Maine IDX and is for consumers' personal, non commercial use only. Dimensions are approximate and not guaranteed. All data should be independently verified ©2026 Maine Real Estate Information System, Inc. All Rights Reserved.
