
Waterfront
Address
395 Little Harbor Road, Portsmouth, NH
Price
$ 5,200,000
Property Attributes
- MLS#5108874
- TypeSingle Family
- Listing Status Active
- CountyROCKINGHAM
- CityPortsmouth
- AreaRockingham
- NeighborhoodPiscataqua River
- Zip03801
- StyleContemporary,Multi-Level,Walkout Lower Level
- Year Built1963
- Price$ 5,200,000
- Bedrooms4
- Full Bathrooms3
- Half Bathrooms0
- Sqr Footage3049
- Lot Size0.95 Acres
Data Source:
PrimeMLS
Property Description
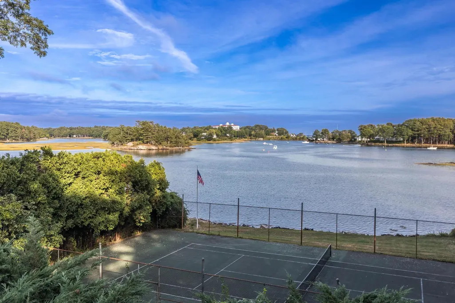
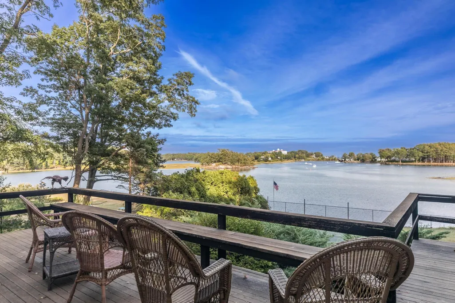
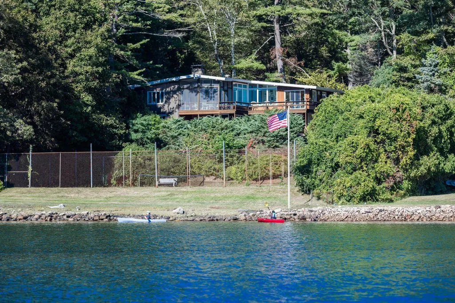
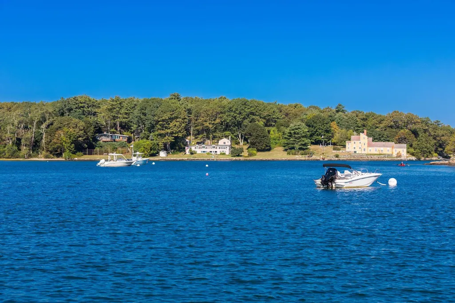
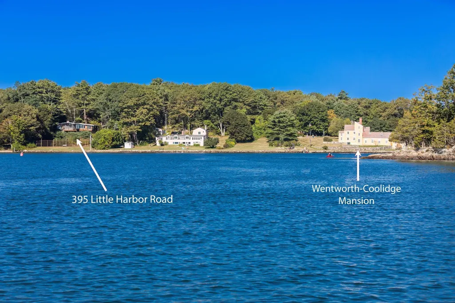
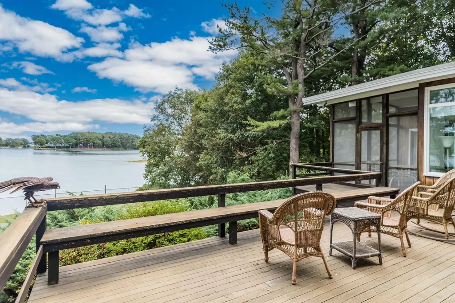
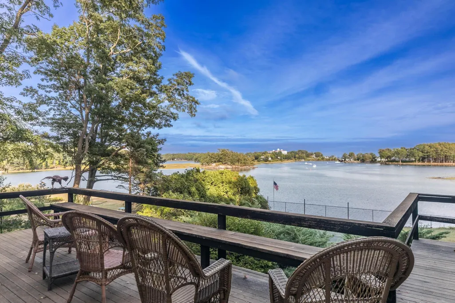
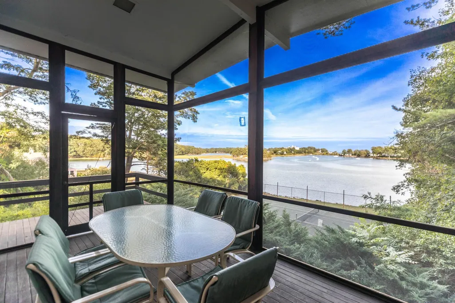
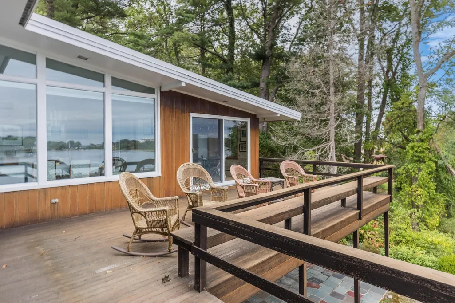
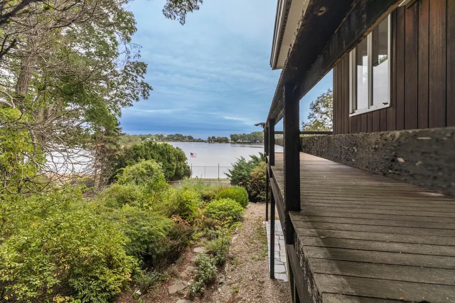
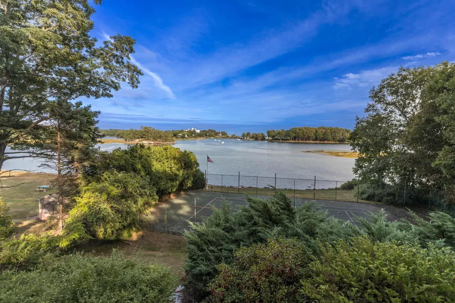
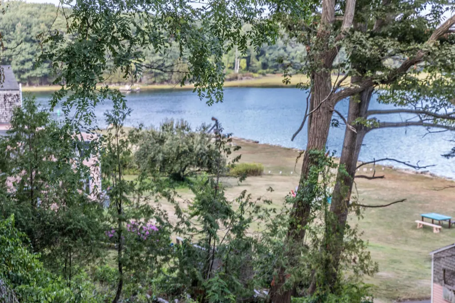
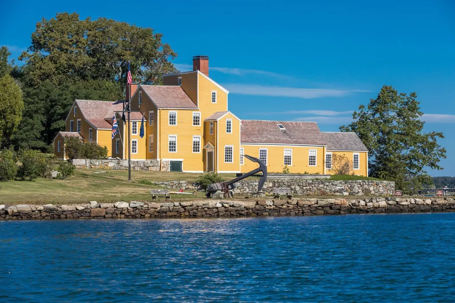
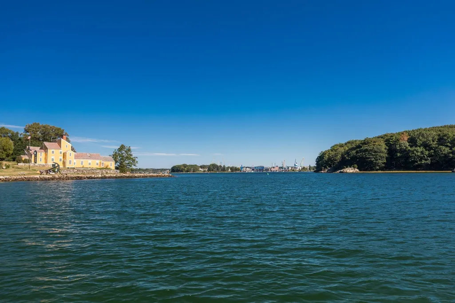
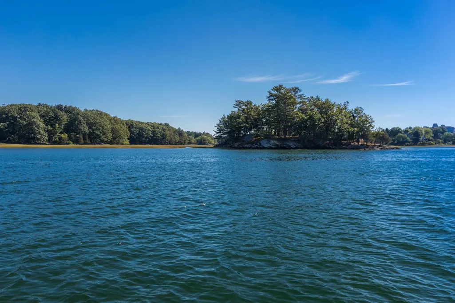
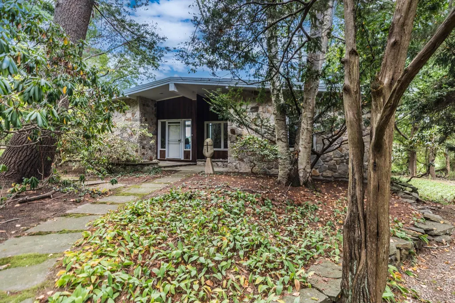
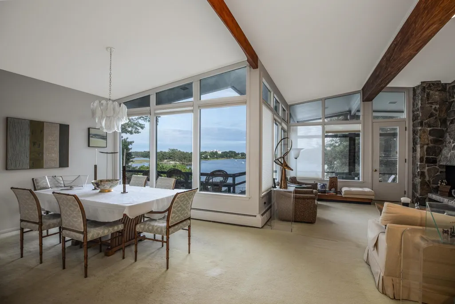
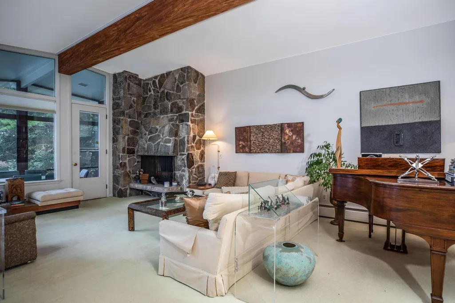
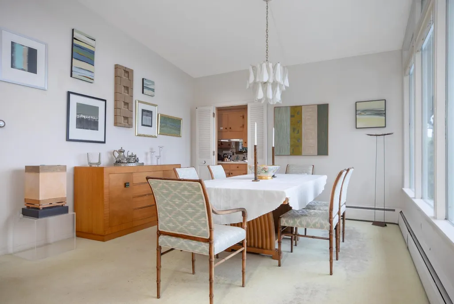
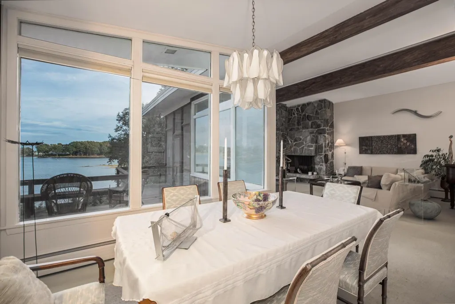
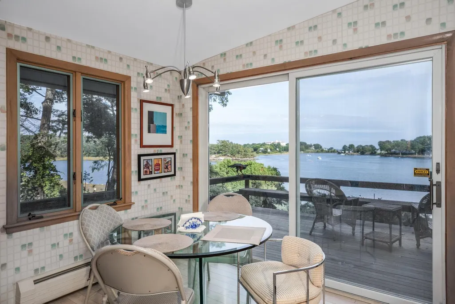
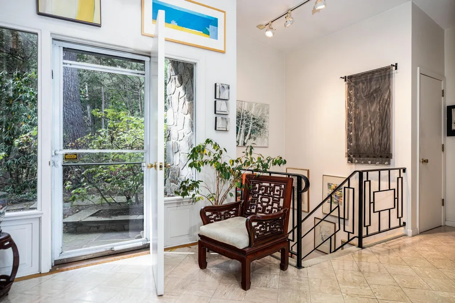
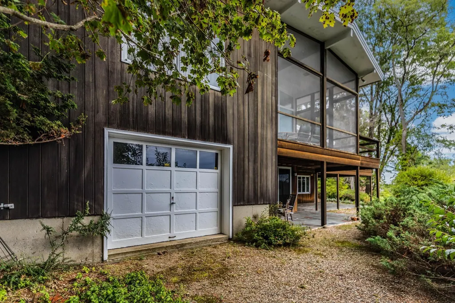
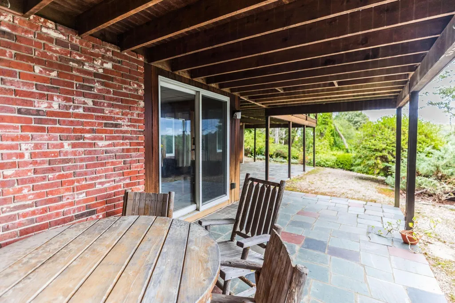
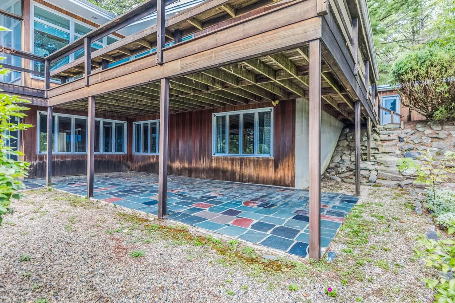
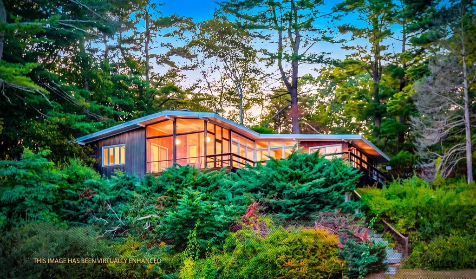
Perched above the Piscataqua River at the end of what most consider the prettiest road in historic Portsmouth, this exceptionally well-constructed contemporary offers a combination of waterfront living, privacy and recreation. Built into a natural slope overlooking the confluence of the Little Harbor branch of the Piscataqua River and Sagamore Creek, the home captures magnificent views of Little Harbor, New Castle, and the historic Wentworth by the Sea Hotel. Less than 100 yards upriver, the property shares the shoreline with the historic Wentworth-Coolidge Mansion, home of New Hampshire's first royal governor. The setting is quintessential Seacoast. Enjoy your morning coffee from an upper deck or lower-level waterfront patio as lobster boats make their way toward the open ocean. Clam diggers may be working the nearby flats, while striped bass fishermen follow schools of baitfish, and kayakers, paddleboarders and windsurfers enjoy the protected waters. The property's own waterfront tennis court offers a remarkable recreational amenity against the backdrop of Little Harbor and the New Castle shoreline. Multiple decks and outdoor living areas take full advantage of the changing tides, passing boats and expansive views. Just minutes from downtown Portsmouth's historic sites, celebrated restaurants, shops and cultural attractions, this distinctive property combines contemporary architecture, quality construction and an exceptional waterfront setting, where the beauty, history and maritime character of the Seacoast become part of everyday life.
| Price History | |
|---|---|
| 9/9/2026 | Listed $5,200,000 |
General Features
| Road Frontage | Yes |
|---|---|
| Sewer | Private,Septic |
| Heating | Oil,Hot Water,Multi Zone |
| Cooling | Central AC,Wall AC Units |
| Utilities | Cable at Site,Phone,Telephone at Site |
| Roof | Asphalt Shingle |
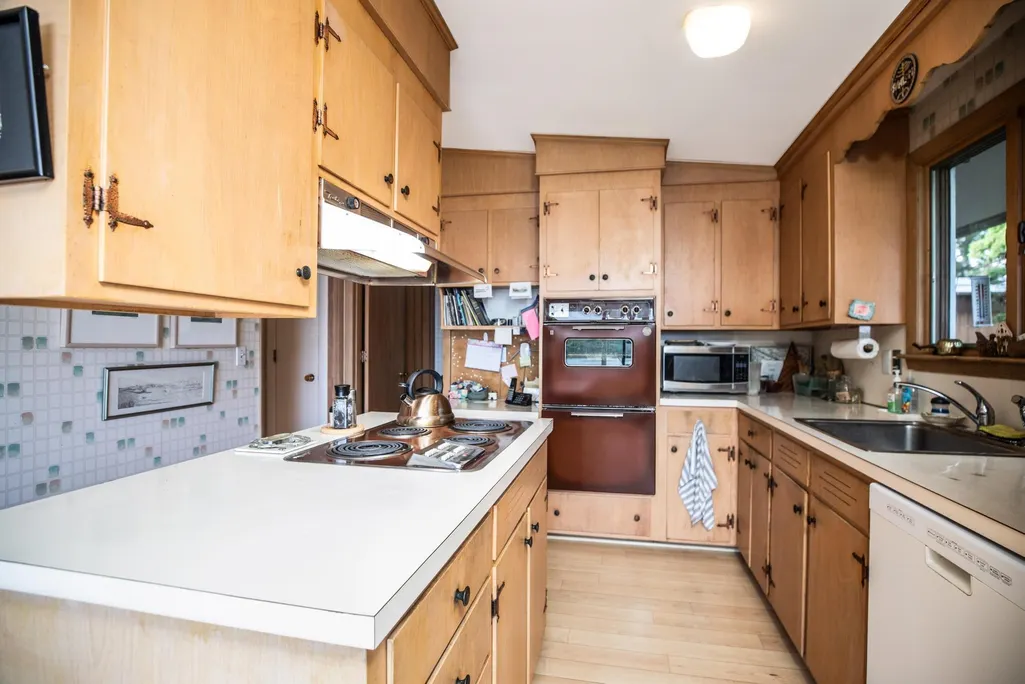
| Appliances | Electric Cooktop,Dishwasher,Dryer,Microwave,Double Oven,Wall Oven,Refrigerator,Washer,Electric Water Heater,Exhaust Fan,Water Heater |
| Easements | Yes |
| Garage | Yes |
| Flood Zone | Unknown |
| Zoning | SRA |
| Exclusions | NO ART IS INCLUDED IN THIS SALE |
| 3/4 Baths | 2 |
| Full Baths | 1 |
| Bathrooms | 3 |
| Year Built | 1963 |
| Electric | Circuit Breaker(s),Generator,Underground |
| Style | Contemporary,Multi-Level,Walkout Lower Level |
| Stories Count | 2 |
| Tax Rate | 11.51 |
| Type | Single Family |
| Block | 0002 |
| Property Condition | Existing |
| Accessibility Features | 1st Floor 3/4 Bathroom,1st Floor Bedroom,1st Floor Full Bathroom,Laundry Access w/No Steps,Grab Bars in Bathroom,Low Pile Carpet,Paved Parking,1st Floor Laundry |
| Tax Year | 2026 |
| Covenants | Unknown |
| Construction Materials | Masonry,Steel Frame,Wood Frame,Combination Exterior,Granite Exterior,Vertical Siding,Wood Exterior,Wood Siding |
| Directions | Little Harbor Road is off Sagamore Road,which is a primary road between Portsmouth and Rye. See signs for the Wentworth - Coolidge Mansion. Follow Little Harbor Road all the way to the end. Note,the |
| City | Portsmouth |
| Property Class | Residential |
| Other Equipment | Air Conditioner,Security System,Smoke Detector |
| Seasonal | No |
| DOM | 2 |
| Price Per Sq Ft Total AG | 2419.73 |
| Last Updated | 09/10/2026 13:58:51 |
Interior Features
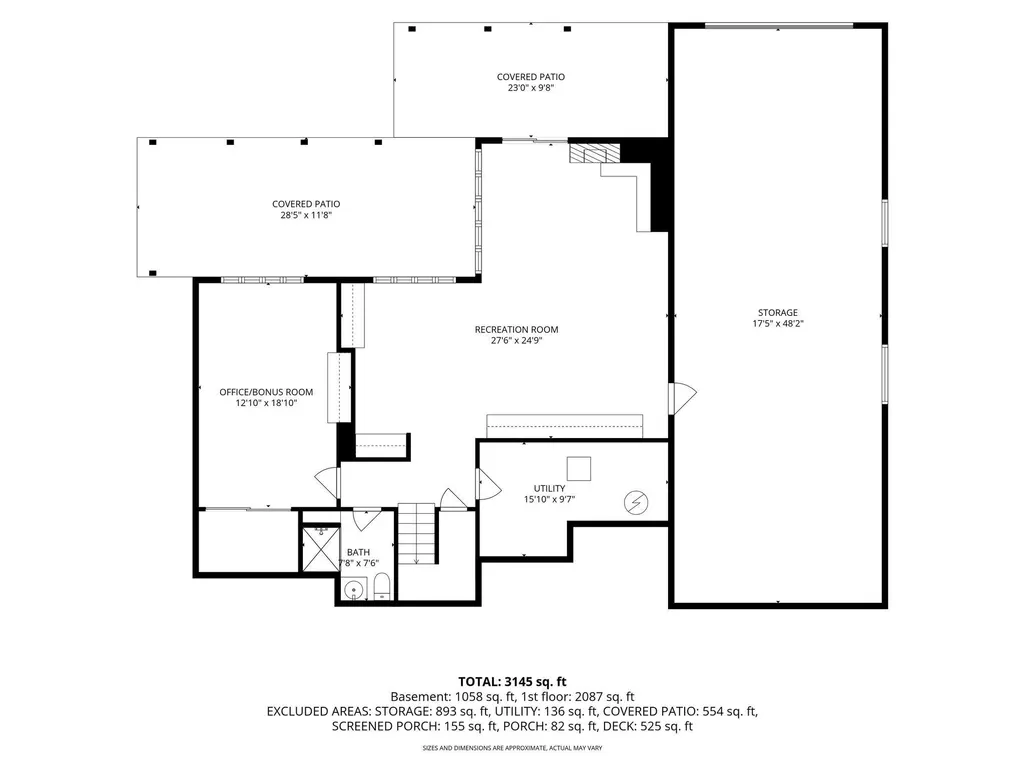
| Basement Description | Concrete Floor,Daylight,Exterior Access,Interior Access,Locked Storage,Partially Finished,Storage Space,Walkout |
|---|---|
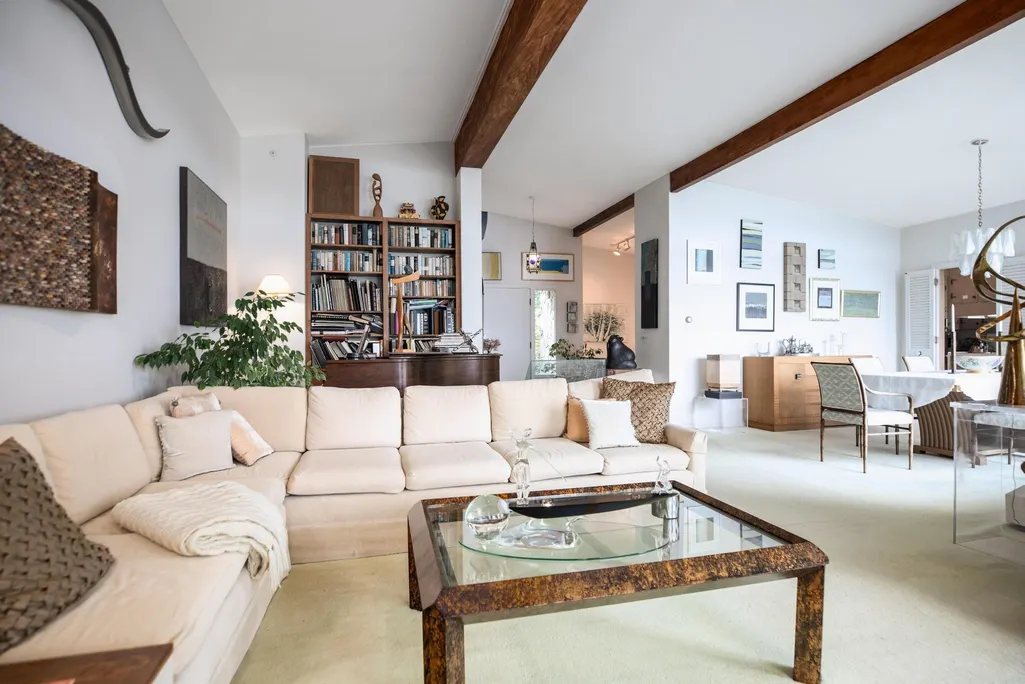
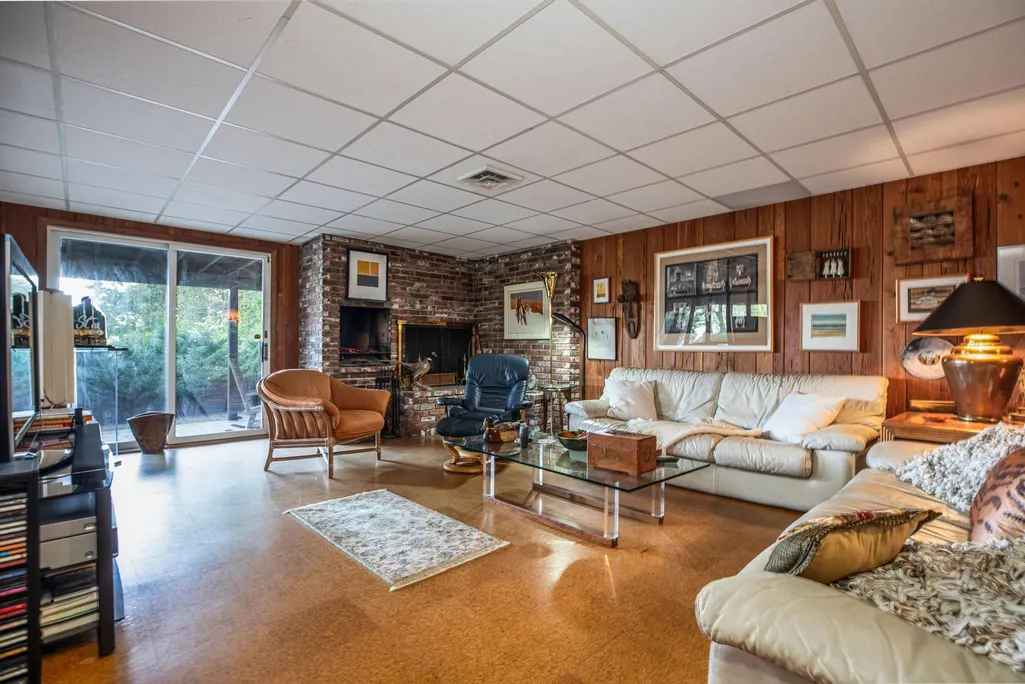
| Interior Amenities | Bar,Blinds,Cathedral Ceiling,Dining Area,Wood Fireplace,2 Fireplaces,Hearth,Kitchen Island,Kitchen/Dining,Laundry Hook-ups,Living/Dining,Primary BR w/ BA,Natural Light,Security,Soaking Tub,Indoor Sto |
| Basement | Yes |
| Flooring | Carpet,Ceramic Tile,Wood |
| Beds | 4 |
| Total Rooms | 8 |
| Room 1 Level | 1 |
| Internet | Cable Internet,High Speed Intrnt Avail |
| Total Finished Area | 3049 |
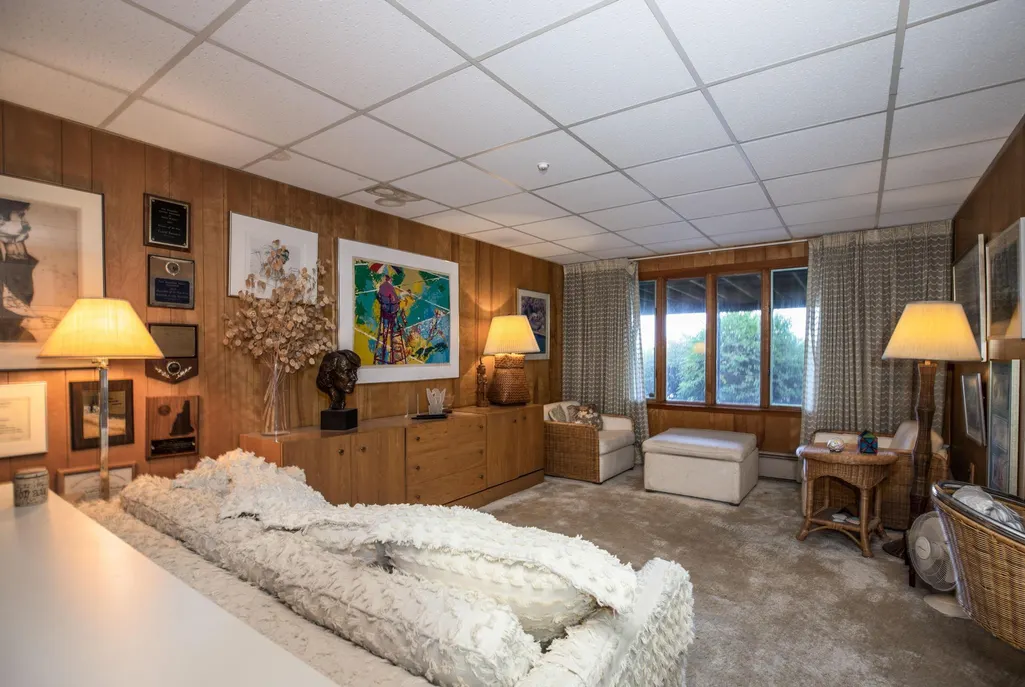
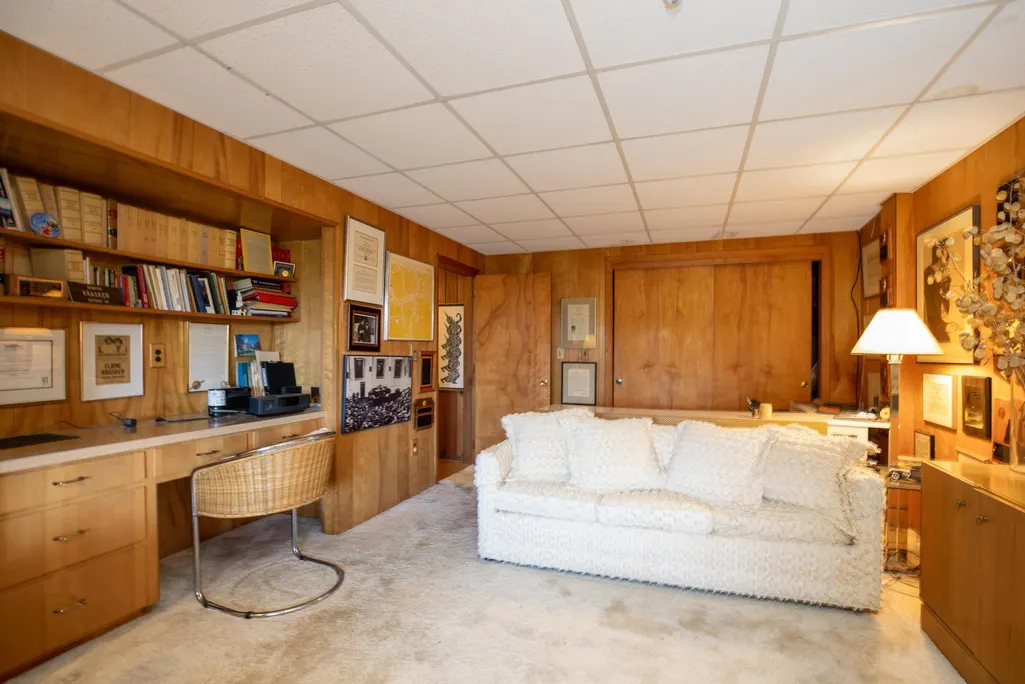
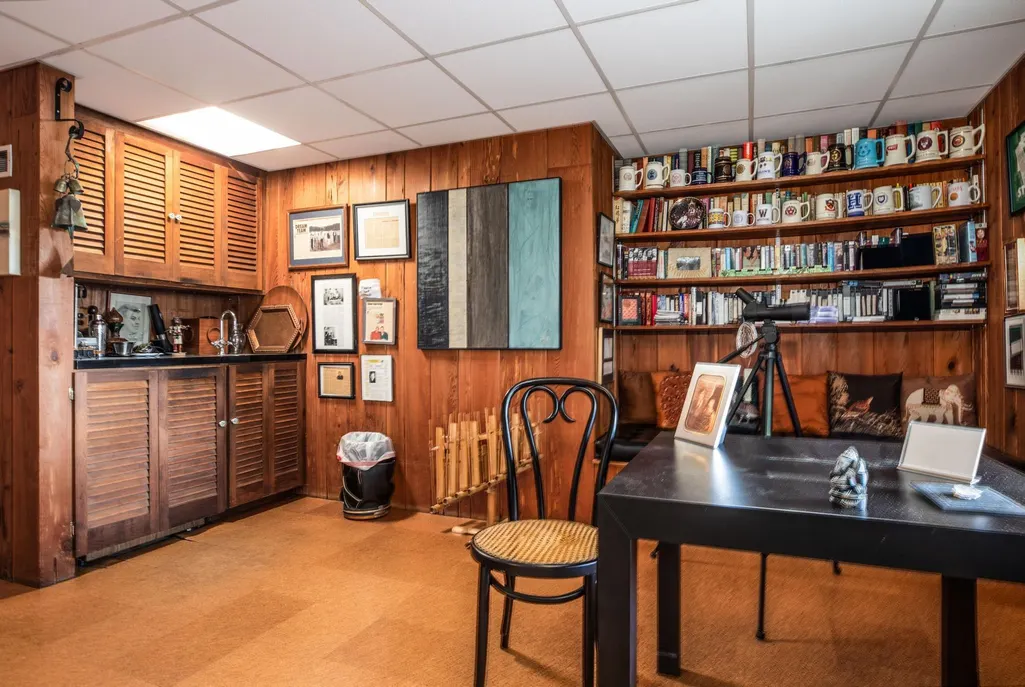
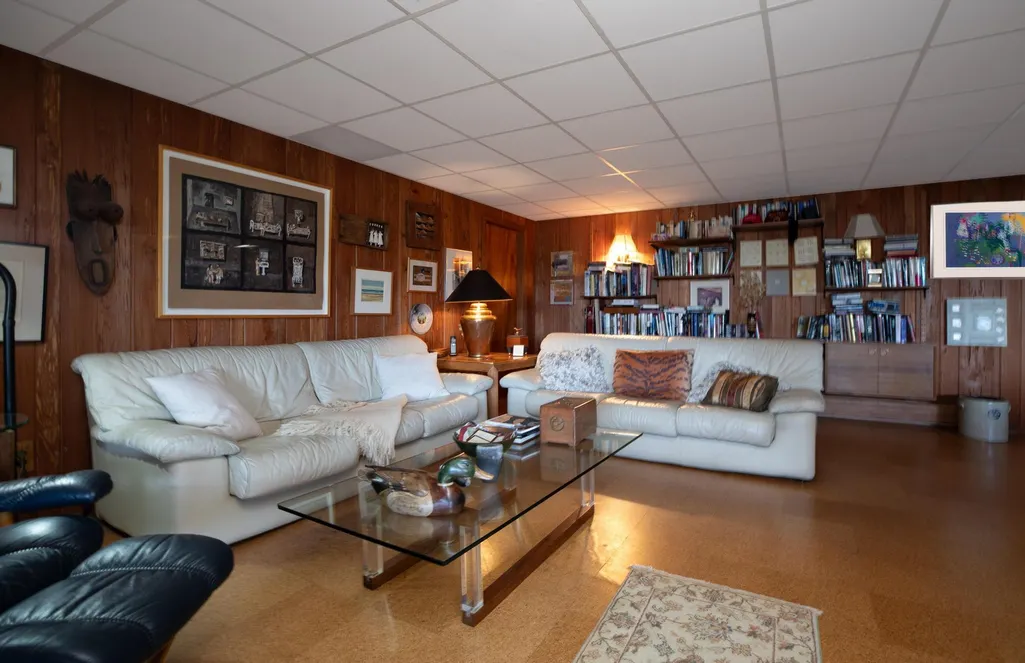
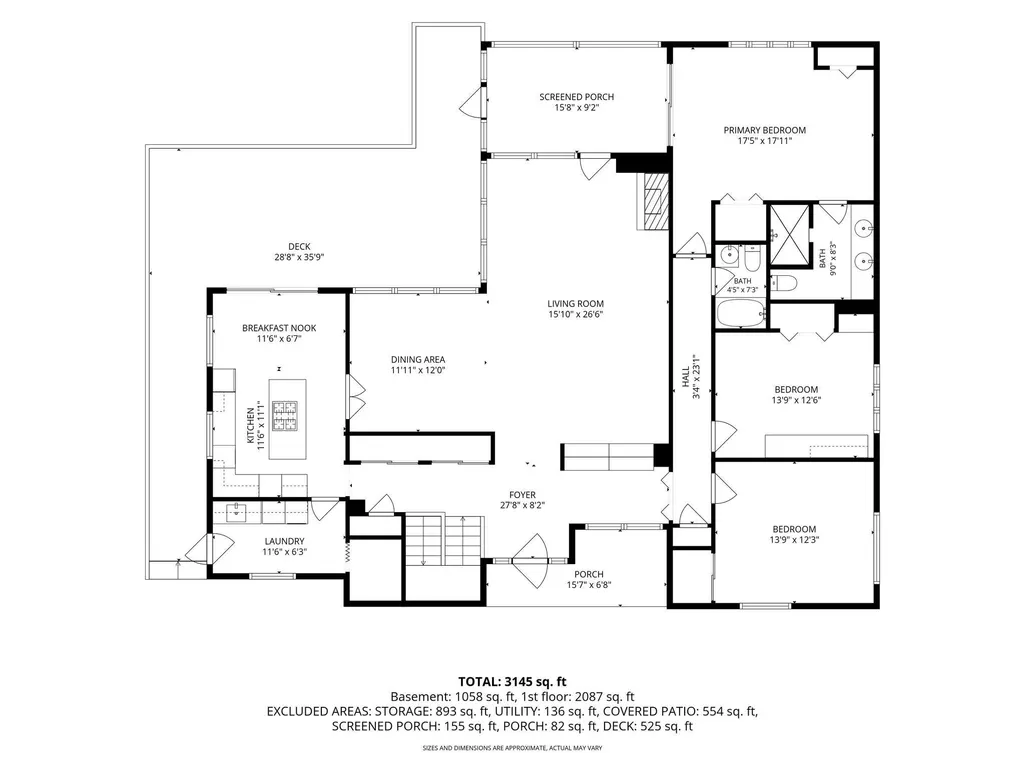
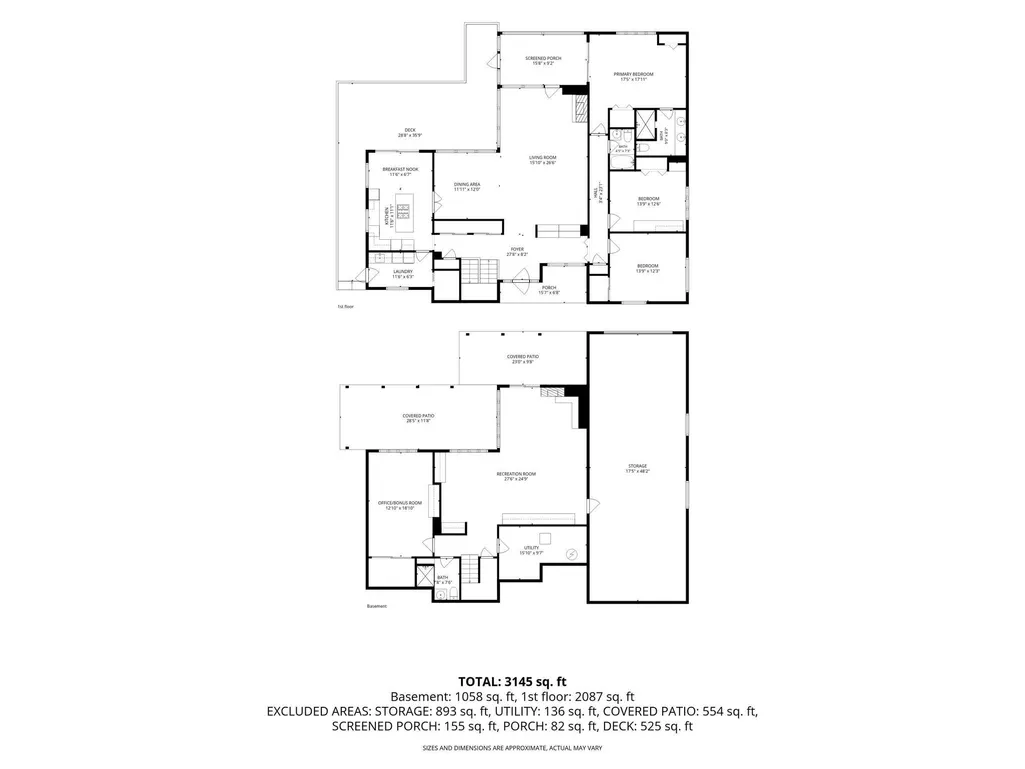
| Rooms: Level B | Level B: 3/4 Bathroom,Level B: Den,Level B: Great Room,Level B: Rec Room |
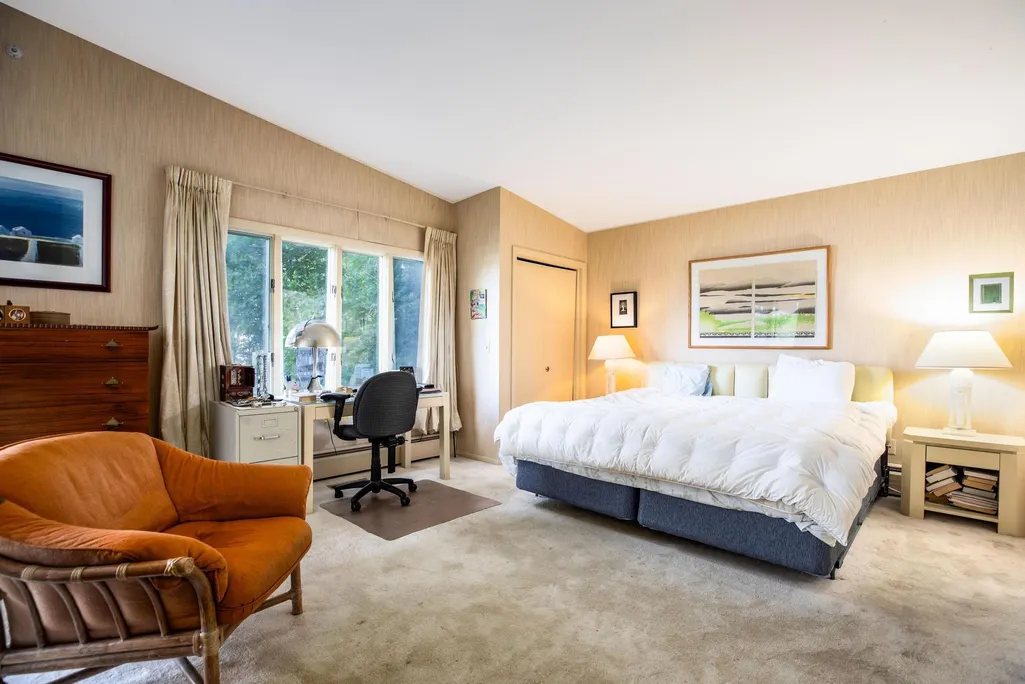
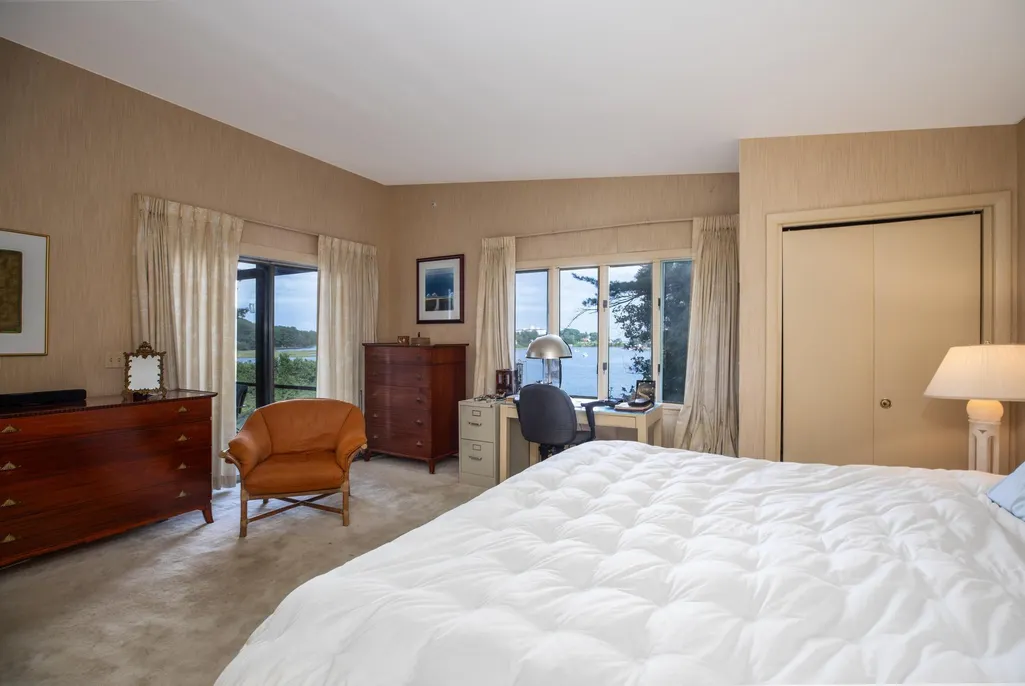
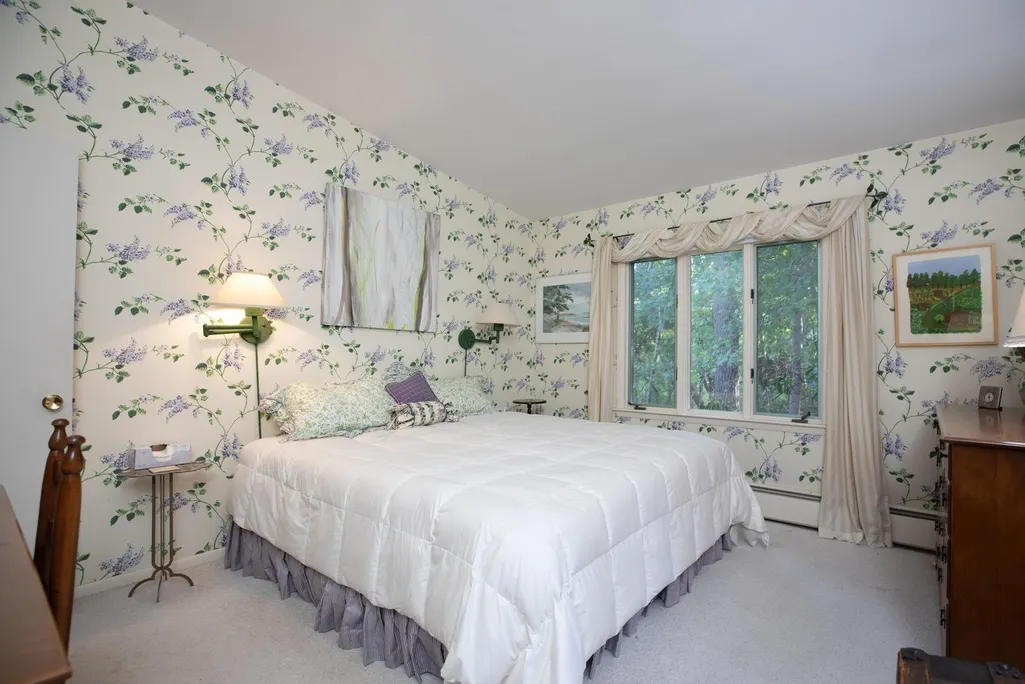
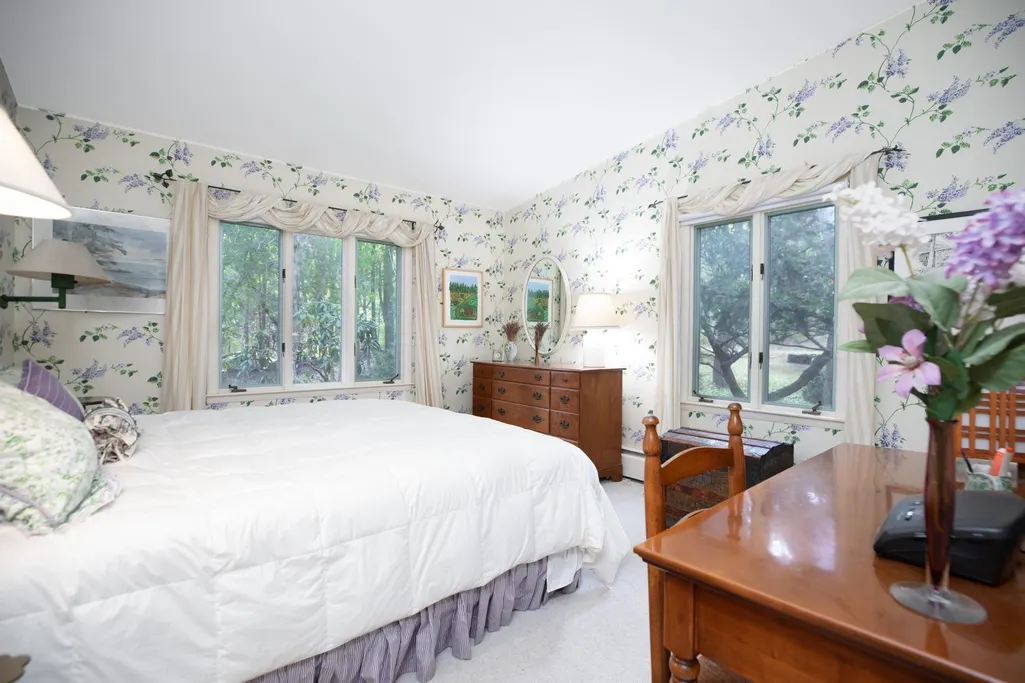
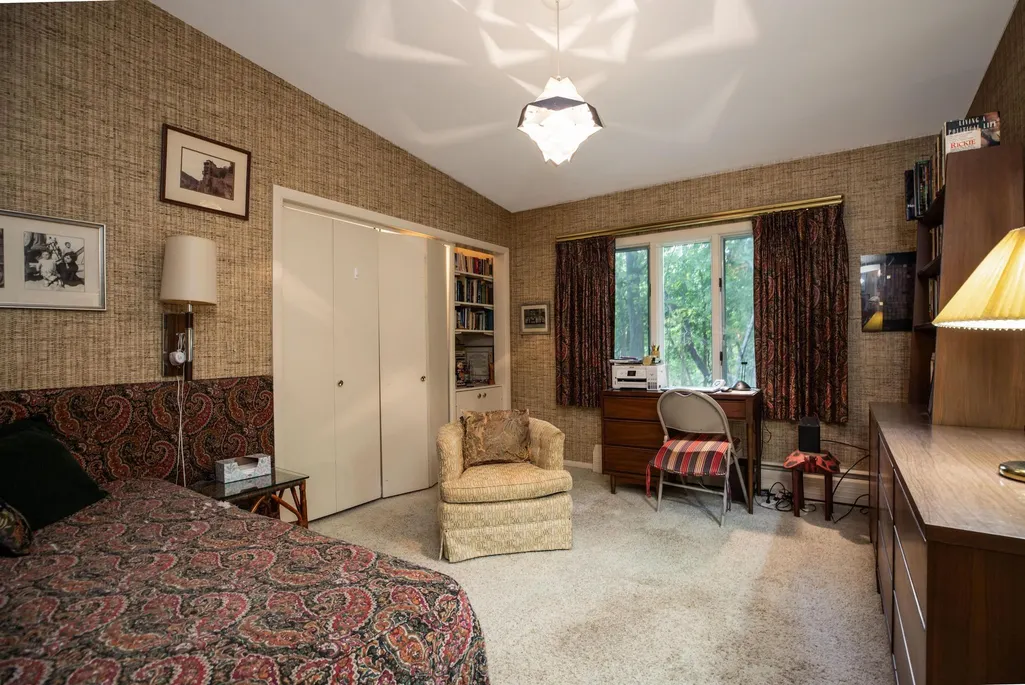
| Rooms: Level 1 | Level 1: Bedroom,Level 1: Full Bathroom,Level 1: 3/4 Bathroom,Level 1: Kitchen/Dining,Level 1: Living/Dining,Level 1: Primary Bdm Ste |
| Room 9 Type | Great Room |
| Room 9 Level | Basement |
| Room 8 Type | Den |
| Room 8 Level | Basement |
| Room 7 Type | Bathroom Three Quarter |
| Room 7 Level | 1 |
| Room 6 Type | Bathroom Full |
| Room 6 Level | 1 |
| Room 5 Type | Bedroom |
| Room 5 Level | 1 |
| Room 4 Type | Bedroom |
| Room 4 Level | 1 |
| Room 3 Type | Primary BR Suite |
| Room 3 Level | 1 |
| Room 2 Type | Kitchen/Dining |
| Room 2 Level | 1 |
| Room 11 Type | Bathroom Three Quarter |
| Room 11 Level | Basement |
| Room 10 Type | Rec Room |
| Room 10 Level | Basement |
| Room 1 Type | Living/Dining |
| Basement Access Type | Walkout |
Exterior Features
| Lot Features | Corner,Country Setting,Landscaped,View,Abuts Conservation,Near Country Club,Near Golf Course,Rural,Tidal |
|---|---|
| Exterior Amenities | Balcony,Basketball Court,Deck,Covered Porch,Screened Porch,Storage,Tennis Court |
| Driveway | Paved |
| Water View | Yes |
| Lot Size Area | 0.95 |
| Water Source | Public,Public Water On-Site |
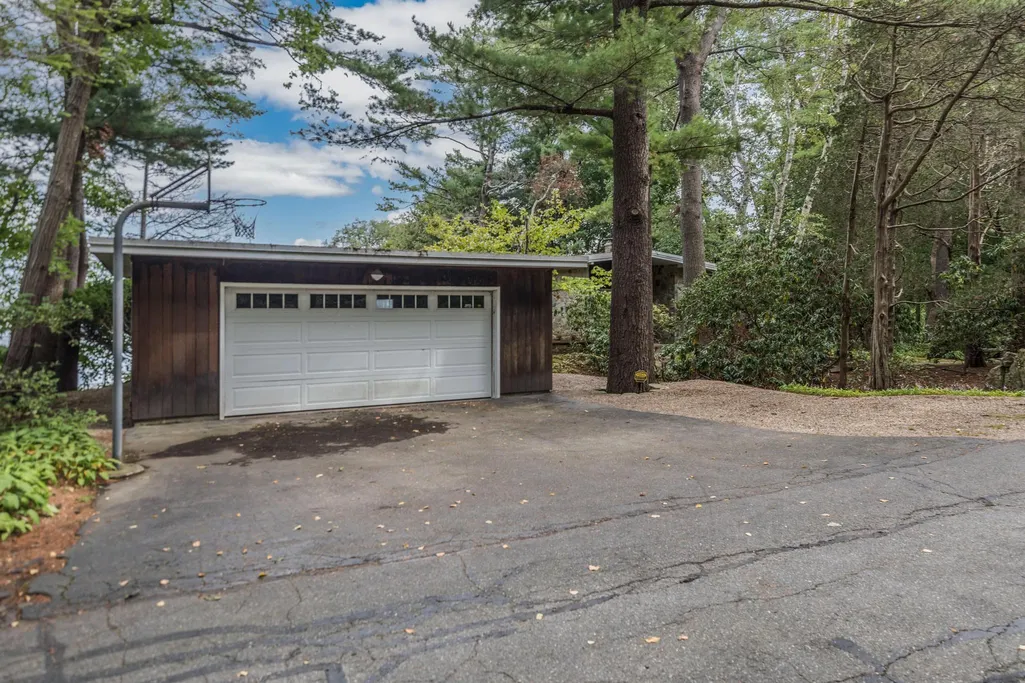
| Parking Features | Driveway,Garage,Off-Site,Parking Spaces 1 - 10,Paved,Detached |
| Garage Capacity | 2 |
| Water Body Name | Piscataqua River |
| Foundation | Concrete,Wood |
| Lot | 0000 |
| Waterfront Property | Yes |
| Road Frontage Length | 191 |
| Road Frontage Type | Dead End,Paved,Private Road,Privately Maintained |
| Surveyed | Unknown |
| Water Body Type | River |
| Lot Size Square Feet | 41382 |
| Water Frontage Length | 125 |
| Water Body Access | Yes |
| Water Access Details | Beach Access,Deep Water Access |
Amenities
- Foreclosure
- Views
- Short Sale
- New Construction
- Adult 55+
- Lease To Own
- No HOA Fees
- Furnished
- Primary On Main
- Air Conditioning
- Seller Finance
- Green
- Fixer Upper
- Horse
- Golf
- Fireplace
- Deck
- Garage
- Basement
- Pool
Property vs Single Family Average in 03801
Statistics provided by Inside Real Estate
Price
Year Built
Visits
 Massachusetts MLS Property Info Network (MLSPIN) - The property listing data and information set forth herein were provided to MLS Property Information Network, Inc. from third party sources, including sellers, lessors and public records, and were compiled by MLS Property Information Network, Inc. The property listing data and information are for the personal, non commercial use of consumers having a good faith interest in purchasing or leasing listed properties of the type displayed to them and
 Copyright 2026 PrimeMLS. All rights reserved. This information is deemed reliable, but not guaranteed. The data relating to real estate displayed on
this Site comes in part from the IDX Program of PrimeMLS. The information
being provided is for consumers' personal, non-commercial use and may
not be used for any purpose other than to identify prospective properties
consumers may be interested in purchasing. Data last updated September 12, 2026 1:37 PM UTC
Copyright 2026 PrimeMLS. All rights reserved. This information is deemed reliable, but not guaranteed. The data relating to real estate displayed on
this Site comes in part from the IDX Program of PrimeMLS. The information
being provided is for consumers' personal, non-commercial use and may
not be used for any purpose other than to identify prospective properties
consumers may be interested in purchasing. Data last updated September 12, 2026 1:37 PM UTC
 Listing data is derived in whole or in part from the Maine IDX and is for consumers' personal, non commercial use only. Dimensions are approximate and not guaranteed. All data should be independently verified ©2026 Maine Real Estate Information System, Inc. All Rights Reserved.
