
Open House Sat, Sep 12th 10:00 AM - 12:00 PM
Address
8 Rolling Ridge Road, Windham, NH
Price
$ 824,900
Property Attributes
- MLS#5109201
- TypeSingle Family
- Listing Status Active
- CountyROCKINGHAM
- CityWindham
- AreaRockingham
- NeighborhoodWindham Estates
- Zip03037
- StyleRanch
- Year Built2007
- Price$ 824,900
- Bedrooms3
- Full Bathrooms2
- Half Bathrooms0
- Sqr Footage2035
- Lot Size0.69 Acres
Data Source:
PrimeMLS
Property Description
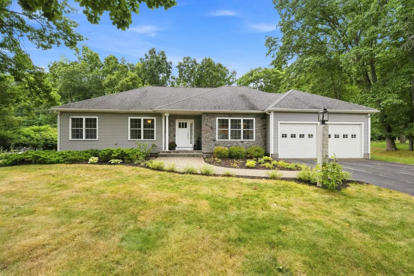
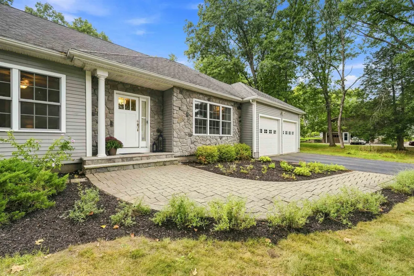
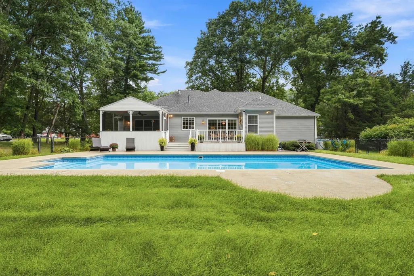
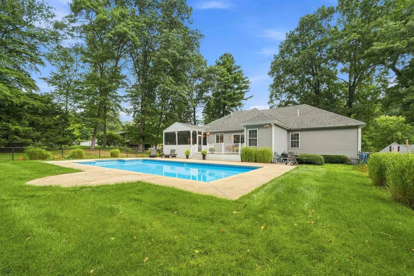
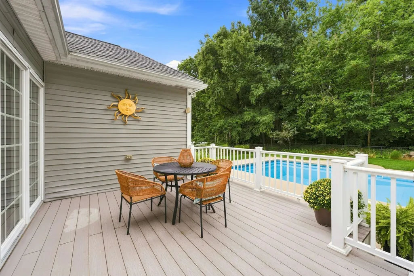
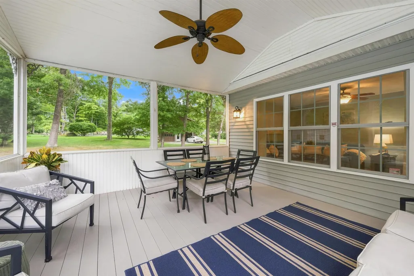
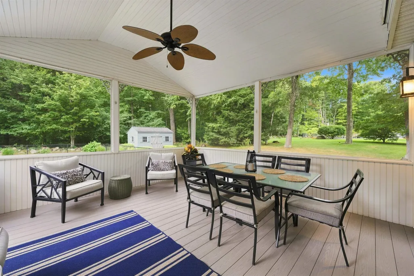
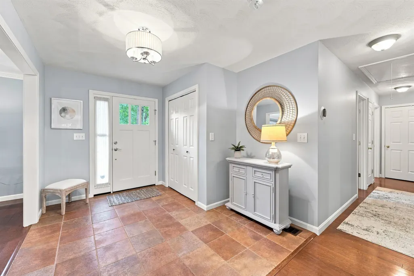
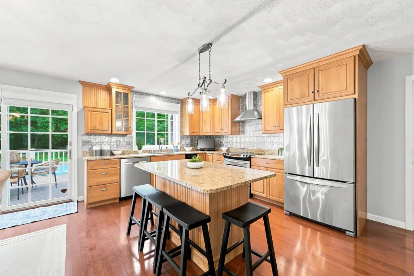
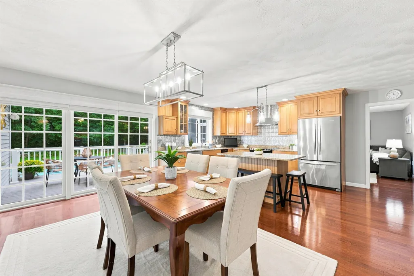
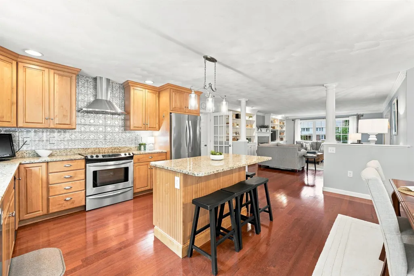
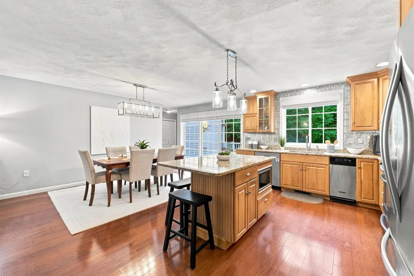
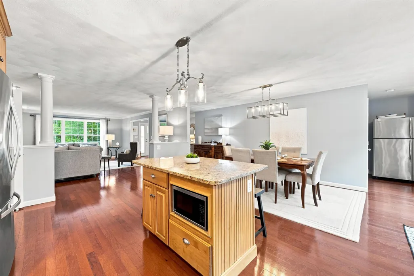
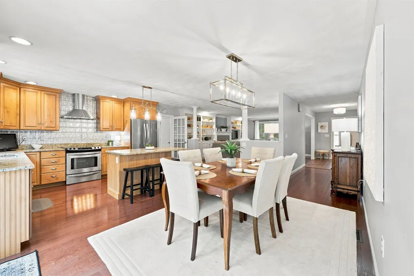
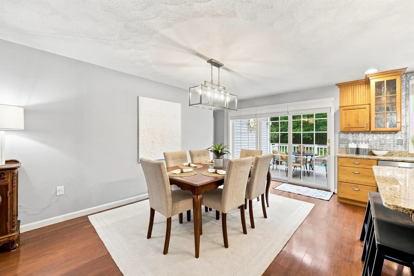
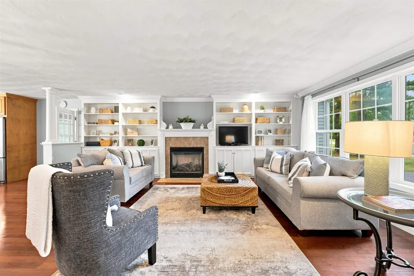
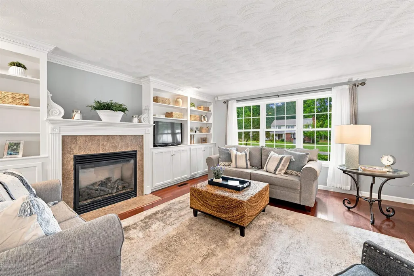
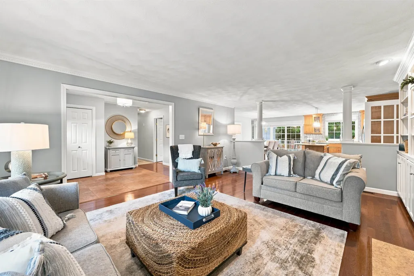
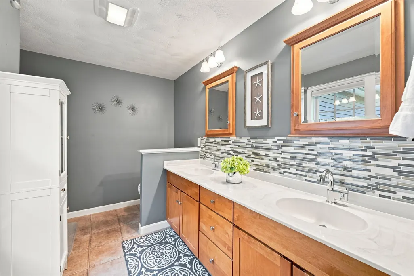
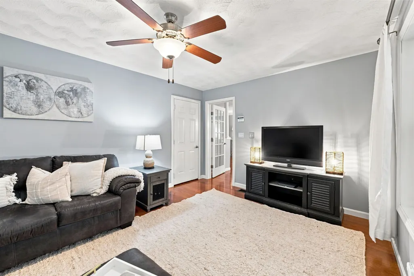
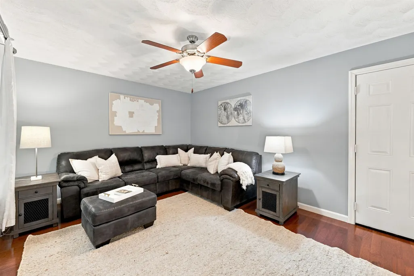
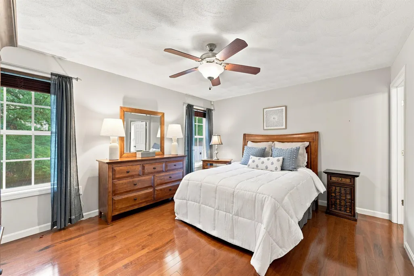
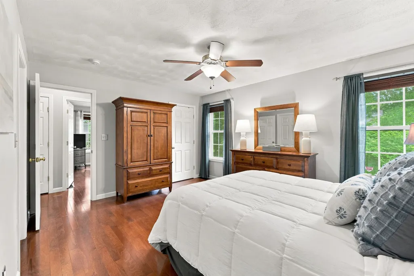
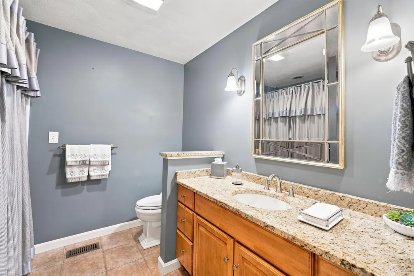
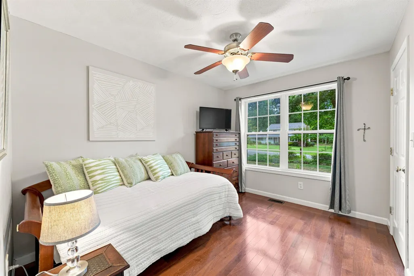
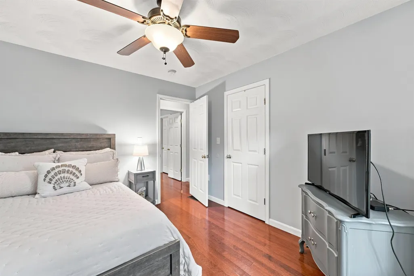
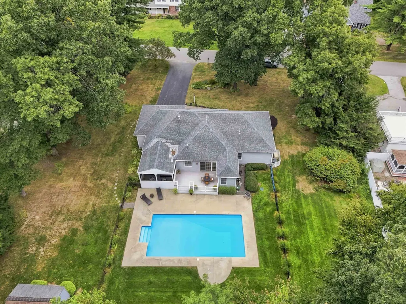
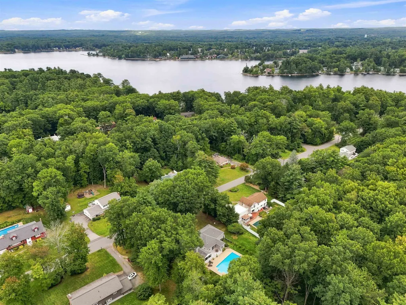
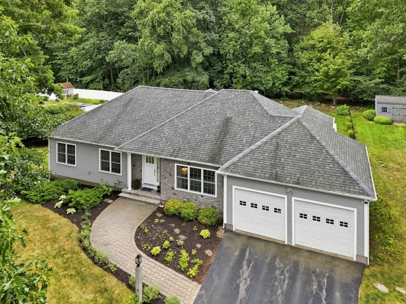
Gorgeous custom built ranch in highly desirable Windham Estates. Stunning facade and recessed entryway add to the most inviting curb appeal. Foyer is open to kitchen and expansive living room. Gas fireplace flanked by built in shelving with crown moldings and warm toned hardwood flooring throughout. Tall maple cabinetry with stainless appliances, center island and 6 foot patio doors highlight the beautifully equipped kitchen. Pantry and laundry room are conveniently tucked away off the main living area. Flex space adjacent to kitchen, ideal den or home office overlooks wooded landscape and fenced inground pool area. Primary en Suite with double sinks and walk in shower with designer tile and stone tops. Additional bedrooms and full bath are well sized and neutral tones continue with the cohesive floorplan. Deck and screened porch make entertaining poolside comfortable for enjoyable seasonal living. Generator, central air, central vac, irrigation and direct entry attached two car garage. True one level living in almost 2100 sf with quality upgrades are a rare find in this sought after community. Top performing school system in Southern NH's most coveted town. Come see this gem! OPEN HOUSES Friday 9/11, 4pm-6pm, Saturday 9/12, 10am-12 and Sunday 9/13, 10am-12.
| Elementary School | Middle School | High School |
|---|---|---|
| Golden Brook Elementary School | Windham Middle School | Windham High School |
| Price History | |
|---|---|
| 9/10/2026 | Listed $824,900 |
General Features
| Road Frontage | TBD |
|---|---|
| Sewer | Leach Field,Private,Septic |
| Heating | Propane,Forced Air |
| Cooling | Central AC |
| Utilities | Propane |
| Roof | Architectural Shingle |
| Appliances | Dishwasher,Dryer,Microwave,Gas Range,Refrigerator,Trash Compactor,Washer |
| Garage | Yes |
| Flood Zone | No |
| Zoning | RDA |
| 3/4 Baths | 1 |
| Full Baths | 1 |
| Bathrooms | 2 |
| Year Built | 2007 |
| Electric | Circuit Breaker(s),Generator |
| Subdivision | Windham Estates |
| Style | Ranch |
| Stories Count | 1 |
| Type | Single Family |
| Block | a |
| Property Condition | Existing |
| Assessment Amount | 752100 |
| Accessibility Features | 1st Floor 3/4 Bathroom,1st Floor Bedroom,1st Floor Hrd Surfce Flr,Accessibility Features,Bathroom w/Tub,One-Level Home,Paved Parking,1st Floor Laundry |
| Tax Year | 2025 |
| Covenants | Unknown |
| Construction Materials | Wood Frame,Vinyl Siding |
| Directions | Range Road to West Shore to Johnson left onto Rolling Ridge |
| High School | Windham High School |
| City | Windham |
| Property Class | Residential |
| Other Equipment | Battery Smoke Detector,Security System |
| Seasonal | No |
| Elementary School | Golden Brook Elementary School |
| Middle School | Windham Middle School |
| DOM | 1 |
| Price Per Sq Ft Total AG | 405.36 |
| Last Updated | 09/11/2026 00:03:04 |
Interior Features
| Basement Description | Basement Stairs,Bulkhead,Concrete Floor,Exterior Access,Interior Stairs,Storage Space,Unfinished |
|---|---|
| Interior Amenities | Central Vacuum,Blinds,Ceiling Fan,Gas Fireplace,1 Fireplace,Kitchen Island,Living/Dining,Primary BR w/ BA,Walk-in Pantry,1st Floor Laundry,Attic with Pulldown |
| Basement | Yes |
| Flooring | Ceramic Tile,Hardwood |
| Beds | 3 |
| Total Rooms | 7 |
| Room 1 Level | 1 |
| Internet | Unknown |
| Total Finished Area | 2035 |
| Rooms: Level 1 | Level 1: Bedroom,Level 1: Den,Level 1: Eat-in Kitchen,Level 1: Laundry Room,Level 1: Living Room |
| Room 7 Type | Laundry Room |
| Room 7 Level | 1 |
| Room 6 Type | Bedroom |
| Room 6 Level | 1 |
| Room 5 Type | Bedroom |
| Room 5 Level | 1 |
| Room 4 Type | Bedroom with Bath |
| Room 4 Level | 1 |
| Room 3 Type | Living Room |
| Room 3 Level | 1 |
| Room 2 Type | Den |
| Room 2 Level | 1 |
| Room 1 Type | Eat-in Kitchen |
| Basement Access Type | Interior |
Exterior Features
| Lot Features | Country Setting,Landscaped,Level,Wooded |
|---|---|
| Exterior Amenities | Deck,Full Fence,In-Ground Pool,Porch,Enclosed Porch,Screened Porch,ROW to Water,Shed |
| Driveway | Paved |
| Lot Size Area | 0.69 |
| Water Source | Metered,Public |
| Parking Features | Driveway,Garage,Parking Spaces 1 - 10,Paved |
| Garage Capacity | 2 |
| Foundation | Concrete |
| Lot | 9 |
| Color | Gray |
| Road Frontage Type | Paved,Public Maintained Road |
| Surveyed | Unknown |
| Lot Size Square Feet | 30056 |
Amenities
- Foreclosure
- Views
- Short Sale
- New Construction
- Adult 55+
- Lease To Own
- No HOA Fees
- Furnished
- Primary On Main
- Air Conditioning
- Seller Finance
- Green
- Fixer Upper
- Horse
- Golf
- Fireplace
- Deck
- Garage
- Basement
- Pool
Property vs Single Family Average in 03037
Statistics provided by Inside Real Estate
Price
Year Built
Visits
 Massachusetts MLS Property Info Network (MLSPIN) - The property listing data and information set forth herein were provided to MLS Property Information Network, Inc. from third party sources, including sellers, lessors and public records, and were compiled by MLS Property Information Network, Inc. The property listing data and information are for the personal, non commercial use of consumers having a good faith interest in purchasing or leasing listed properties of the type displayed to them and
 Copyright 2026 PrimeMLS. All rights reserved. This information is deemed reliable, but not guaranteed. The data relating to real estate displayed on
this Site comes in part from the IDX Program of PrimeMLS. The information
being provided is for consumers' personal, non-commercial use and may
not be used for any purpose other than to identify prospective properties
consumers may be interested in purchasing. Data last updated September 12, 2026 1:37 PM UTC
Copyright 2026 PrimeMLS. All rights reserved. This information is deemed reliable, but not guaranteed. The data relating to real estate displayed on
this Site comes in part from the IDX Program of PrimeMLS. The information
being provided is for consumers' personal, non-commercial use and may
not be used for any purpose other than to identify prospective properties
consumers may be interested in purchasing. Data last updated September 12, 2026 1:37 PM UTC
 Listing data is derived in whole or in part from the Maine IDX and is for consumers' personal, non commercial use only. Dimensions are approximate and not guaranteed. All data should be independently verified ©2026 Maine Real Estate Information System, Inc. All Rights Reserved.
