
Open House Sun, Sep 13th 11:00 AM - 02:00 PM
Address
23 Signature Circle # Lot 3, Exeter, NH
Price
$ 2,189,000
Property Attributes
- MLS#5109549
- TypeSingle Family
- Listing Status Active
- CountyROCKINGHAM
- CityExeter
- AreaRockingham
- NeighborhoodStoneArch at Eagle Ridge
- Zip03833
- StyleColonial
- Year Built2026
- Price$ 2,189,000
- Bedrooms4
- Full Bathrooms3
- Half Bathrooms1
- Sqr Footage4352
- Lot Size0.78 Acres
Data Source:
PrimeMLS
Property Description
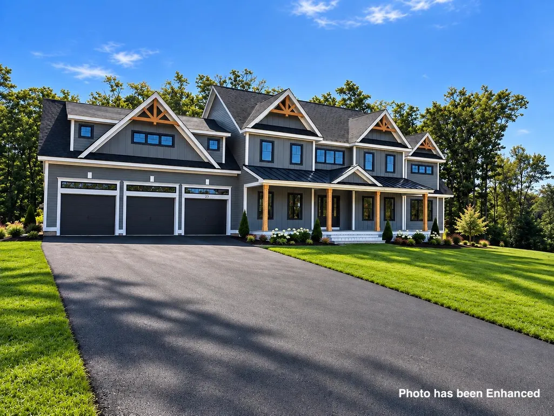
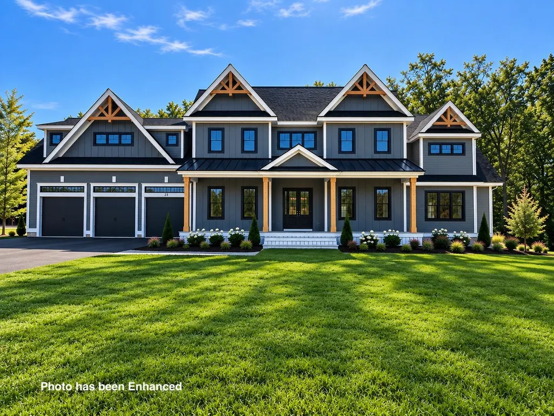
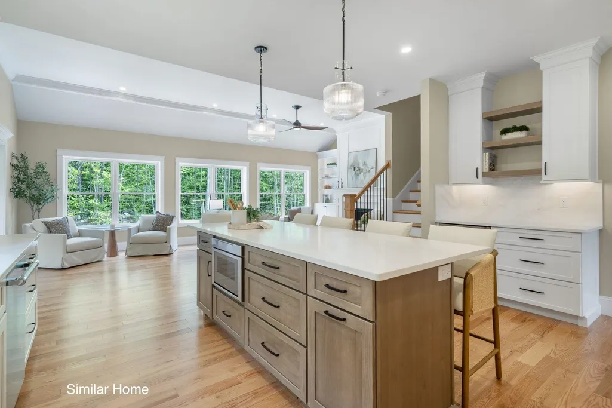
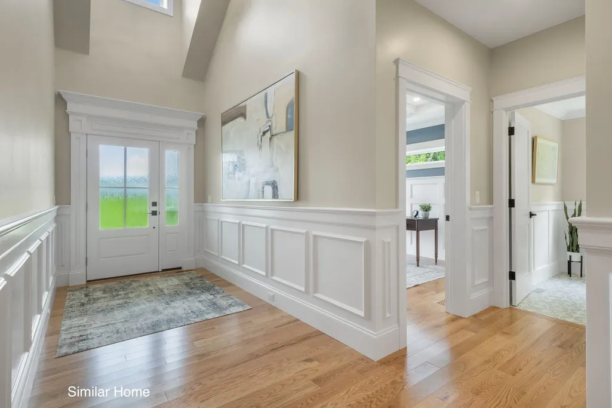
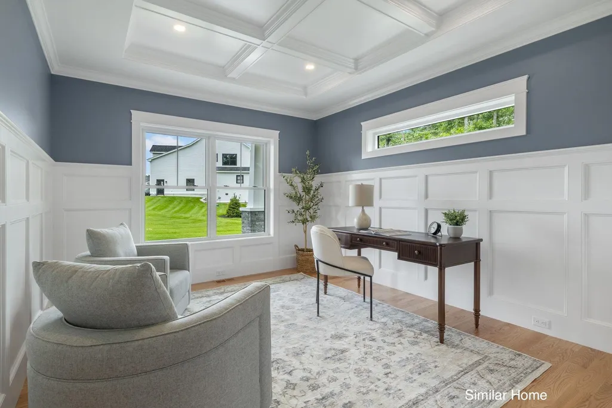
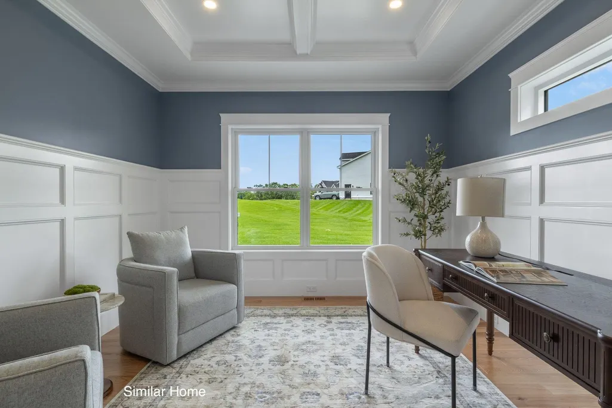
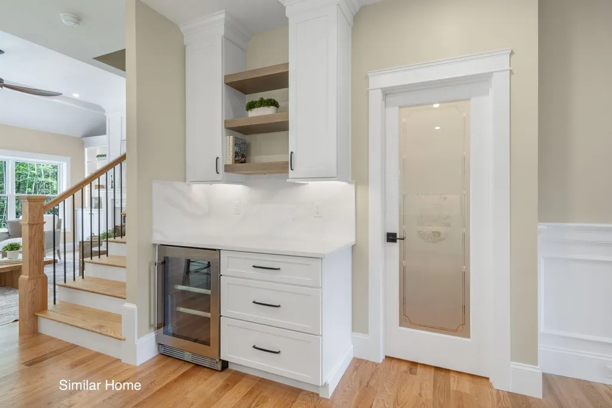
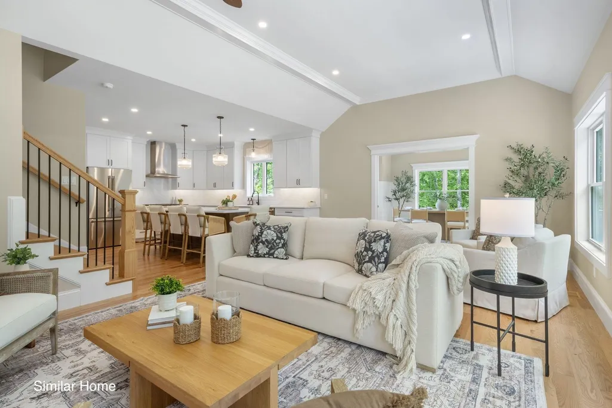
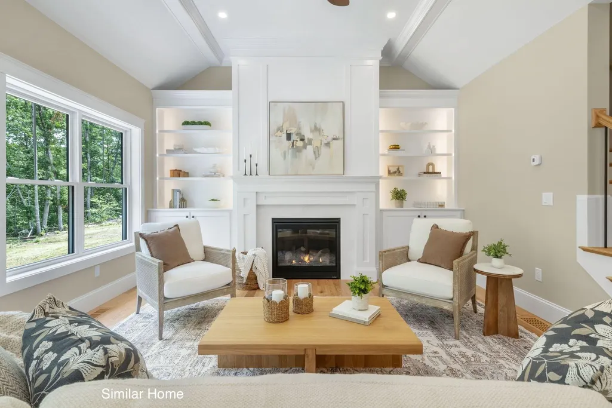
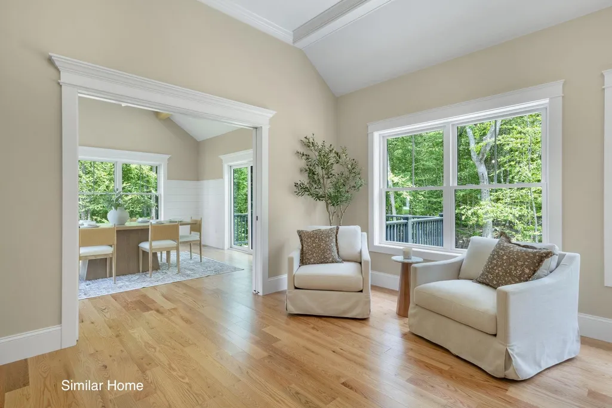
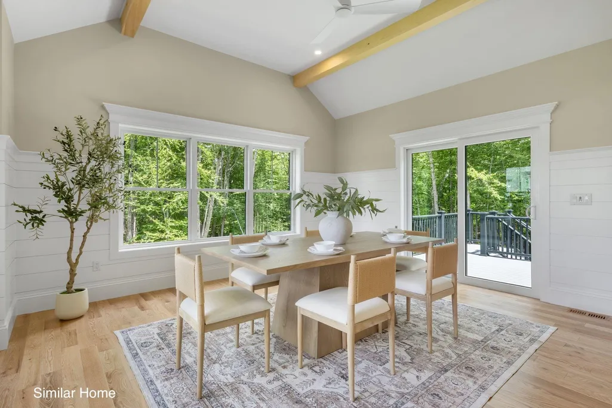
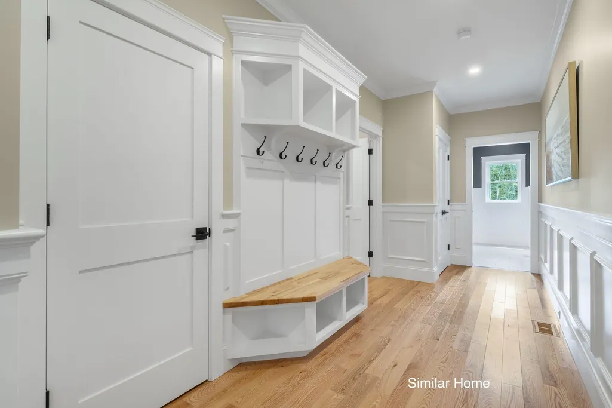
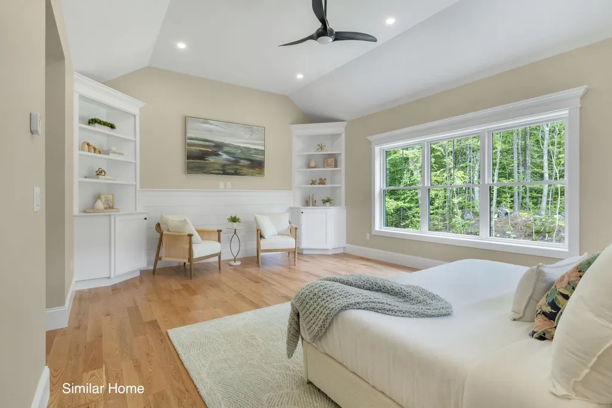
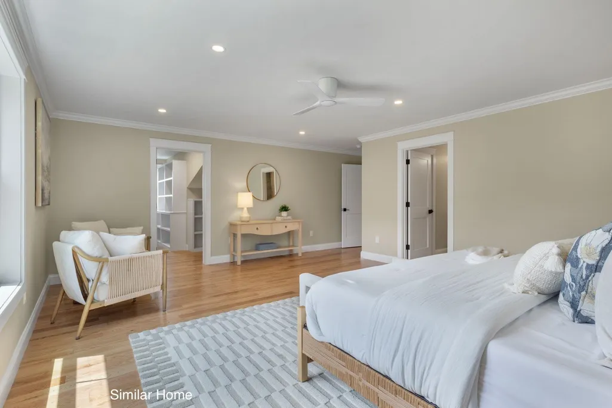
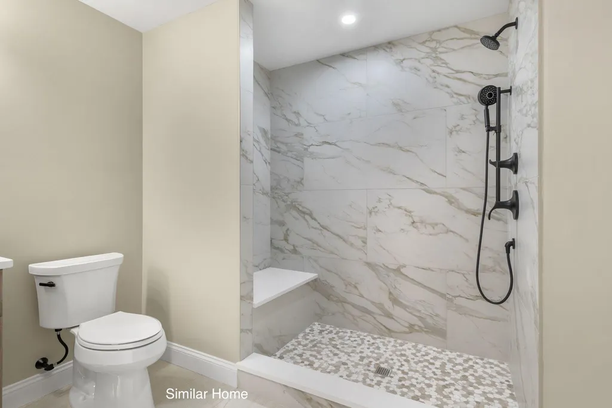
StoneArch at Eagle Ridge is officially taking shape and with homes already sold and under contract, opportunities are becoming limited in this exclusive 12-home Exeter neighborhood. Set on 76 wooded acres with protected green space, established walking trails, and a private cul-de-sac setting, this brand-new colonial offers over 4,000 sq ft of thoughtfully designed living space with 4 bedrooms, 3.5 baths, and a 3-car garageund an impressive great room with abundant natural light and a statement fireplace creating a beautiful focal point. The space flows seamlessly into the beautifully appointed kitchen featuring quartz countertops, generous workspace, and a walk-in pantry. A large additional living space offers the flexibility of a formal dining room, second family room, or whatever best suits your lifestyle. A private study provides a dedicated home office, while a functional mudroom adds everyday convenience. Upstairs, the primary suite features two walk-in closets and a luxurious bath with soaking tub. A second en suite bedroom offers a private bath, while two additional bedrooms, another full bath, second-floor laundry, and a spacious bonus room complete the second level. The walk-out basement offers excellent potential for future finished space or additional storage. Just minutes from Route 101, the Amtrak station, downtown Exeter, shopping, and Phillips Exeter Academy. Construction is well underway throughout Eagle Ridge, now is the time to make your move.
| Elementary School | Middle School | High School |
|---|---|---|
| Main Street School Elementary School | Cooperative Middle School | Exeter High School |
| Price History | |
|---|---|
| 9/12/2026 | Listed $2,189,000 |
General Features
| Road Frontage | Yes |
|---|---|
| Sewer | Private |
| Heating | Propane |
| Cooling | Central AC |
| Utilities | Cable Available |
| Roof | Architectural Shingle |
| Appliances | Dishwasher,Range Hood,Microwave,Refrigerator,Gas Stove |
| Garage | Yes |
| Flood Zone | Unknown |
| Zoning | Residential |
| HOA Fee | 440 |
| 3/4 Baths | 1 |
| Full Baths | 2 |
| Half Baths | 1 |
| Bathrooms | 4 |
| Year Built | 2026 |
| Electric | 200+ Amp Service |
| Subdivision | StoneArch at Eagle Ridge |
| Style | Colonial |
| Stories Count | 2 |
| Type | Single Family |
| Block | 26 |
| Unit Number | Lot 3 |
| Property Condition | New Construction |
| Accessibility Features | 1st Floor 1/2 Bathroom,Access to Parking,Bathroom w/Tub,Paved Parking |
| Assoc Fee Paid Per | Quarterly |
| Covenants | Yes |
| Fee Includes | Other |
| Construction Materials | Wood Frame |
| Directions | Use 19 Watson Road for GPS address |
| High School | Exeter High School |
| City | Exeter |
| Property Class | Residential |
| Association Amenities | Other,Trash Removal |
| Other Equipment | CO Detector,Smoke Detector |
| School District | Exeter School District SAU #16 |
| Seasonal | No |
| Elementary School | Main Street School |
| Middle School | Cooperative Middle School |
| DOM | 1 |
| Price Per Sq Ft Total AG | 502.99 |
| Last Updated | 09/12/2026 19:29:22 |
Interior Features
| Basement Description | Walkout |
|---|---|
| Interior Amenities | Cathedral Ceiling,Dining Area,Gas Fireplace,1 Fireplace,Kitchen Island,Laundry Hook-ups,Living/Dining,Primary BR w/ BA,Natural Light,Soaking Tub,Walk-in Closet,Walk-in Pantry,2nd Floor Laundry |
| Basement | Yes |
| Flooring | Hardwood,Tile |
| Beds | 4 |
| Total Rooms | 13 |
| Room 1 Level | 1 |
| Internet | High Speed Intrnt Avail |
| Total Finished Area | 4352 |
| Rooms: Level 2 | Level 2: Bedroom,Level 2: Bonus Room,Level 2: Laundry Room,Level 2: Primary Bdm Ste |
| Rooms: Level 1 | Level 1: Dining Room,Level 1: Great Room,Level 1: Kitchen,Level 1: Living Room,Level 1: Mudroom,Level 1: Office/Study,Level 1: Other |
| Room 9 Type | Laundry Room |
| Room 9 Level | 2 |
| Room 9 Dimensions | 6'6 x 8'8 |
| Room 8 Type | Primary BR Suite |
| Room 8 Level | 2 |
| Room 8 Dimensions | 33'6 x 16'6 |
| Room 7 Type | Great Room |
| Room 7 Level | 1 |
| Room 7 Dimensions | 17'6 x 27'0 |
| Room 6 Type | Living Room |
| Room 6 Level | 1 |
| Room 6 Dimensions | 14'8 x 16'4 |
| Room 5 Type | Dining Room |
| Room 5 Level | 1 |
| Room 5 Dimensions | 13'6 x 14'3 |
| Room 4 Type | Kitchen |
| Room 4 Level | 1 |
| Room 4 Dimensions | 16'4 x 13'4 |
| Room 3 Type | Office/Study |
| Room 3 Level | 1 |
| Room 3 Dimensions | 14'8 x 13'9 |
| Room 2 Type | Other |
| Room 2 Level | 1 |
| Room 2 Dimensions | 5'2 x 9'0 |
| Room 13 Type | Bonus Room |
| Room 13 Level | 2 |
| Room 13 Dimensions | 17'6 x 24'3 |
| Room 12 Type | Bedroom |
| Room 12 Level | 2 |
| Room 12 Dimensions | 14'8 x 12'9 |
| Room 11 Type | Bedroom with Bath |
| Room 11 Level | 2 |
| Room 11 Dimensions | 14'8 x 11'0 |
| Room 10 Type | Bedroom |
| Room 10 Level | 2 |
| Room 10 Dimensions | 14'8 x 13'1 |
| Room 1 Type | Mudroom |
| Room 1 Dimensions | 10'4 x 6'11 |
| Basement Access Type | Walkout |
Exterior Features
| Lot Features | Other,Subdivision,Trail/Near Trail,Walking Trails,Near Golf Course,Near Shopping,Neighborhood,Near Hospital |
|---|---|
| Exterior Amenities | Deck,Patio,Porch,Covered Porch |
| Driveway | Paved |
| Lot Size Area | 0.78 |
| Water Source | Drilled Well |
| Garage Capacity | 3 |
| Foundation | Concrete |
| Lot | 3 |
| Road Frontage Length | 236 |
| Road Frontage Type | Paved |
| Surveyed | Yes |
| Lot Size Square Feet | 33977 |
Amenities
- Foreclosure
- Views
- Short Sale
- New Construction
- Adult 55+
- Lease To Own
- No HOA Fees
- Furnished
- Primary On Main
- Air Conditioning
- Seller Finance
- Green
- Fixer Upper
- Horse
- Golf
- Fireplace
- Deck
- Garage
- Basement
- Pool
Property vs Single Family Average in 03833
Statistics provided by Inside Real Estate
Price
Year Built
Visits
 Massachusetts MLS Property Info Network (MLSPIN) - The property listing data and information set forth herein were provided to MLS Property Information Network, Inc. from third party sources, including sellers, lessors and public records, and were compiled by MLS Property Information Network, Inc. The property listing data and information are for the personal, non commercial use of consumers having a good faith interest in purchasing or leasing listed properties of the type displayed to them and
 Copyright 2026 PrimeMLS. All rights reserved. This information is deemed reliable, but not guaranteed. The data relating to real estate displayed on
this Site comes in part from the IDX Program of PrimeMLS. The information
being provided is for consumers' personal, non-commercial use and may
not be used for any purpose other than to identify prospective properties
consumers may be interested in purchasing. Data last updated September 12, 2026 1:37 PM UTC
Copyright 2026 PrimeMLS. All rights reserved. This information is deemed reliable, but not guaranteed. The data relating to real estate displayed on
this Site comes in part from the IDX Program of PrimeMLS. The information
being provided is for consumers' personal, non-commercial use and may
not be used for any purpose other than to identify prospective properties
consumers may be interested in purchasing. Data last updated September 12, 2026 1:37 PM UTC
 Listing data is derived in whole or in part from the Maine IDX and is for consumers' personal, non commercial use only. Dimensions are approximate and not guaranteed. All data should be independently verified ©2026 Maine Real Estate Information System, Inc. All Rights Reserved.
