
Price Reduction
Address
100 Olympia Street, Moultonborough, NH
Price
$ 699,000
Property Attributes
- MLS#5098227
- TypeSingle Family
- Listing Status Active
- CountyCARROLL
- CityMoultonborough
- AreaCarroll
- NeighborhoodSuissevale
- Zip03254
- StyleContemporary
- Year Built2000
- Price$ 699,000
- Bedrooms3
- Full Bathrooms2
- Half Bathrooms0
- Sqr Footage2188
- Lot Size0.37 Acres
Data Source:
PrimeMLS
Property Description
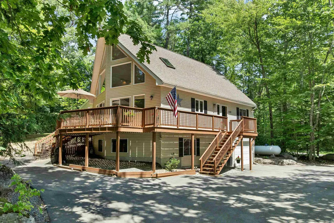
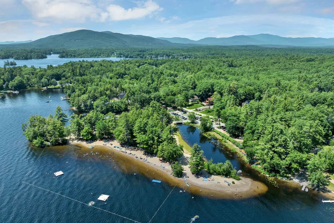
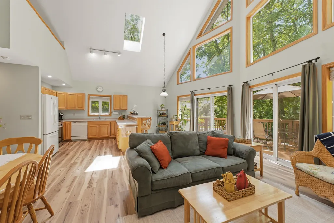
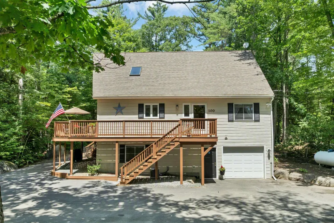
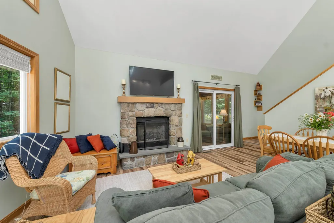
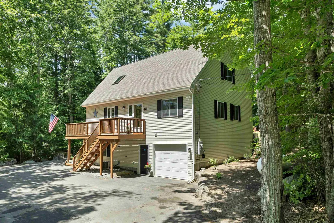
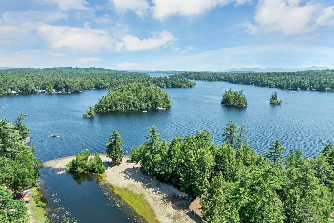
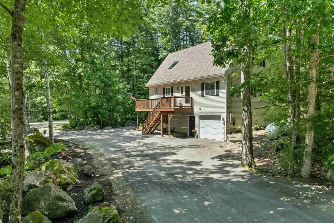
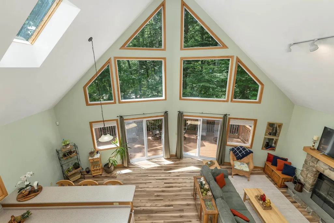
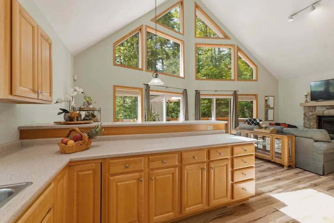
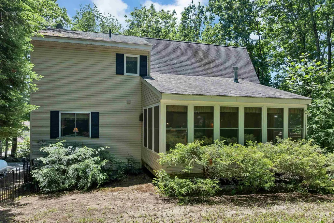
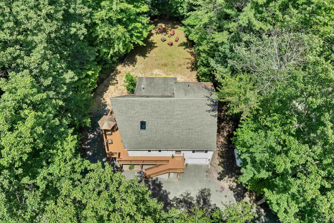
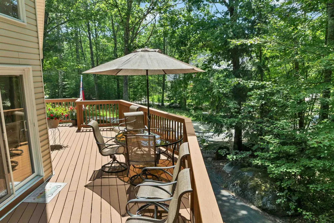
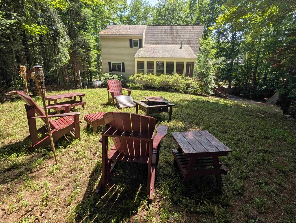
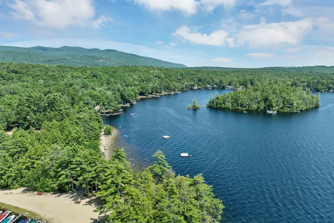
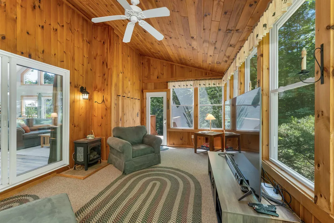
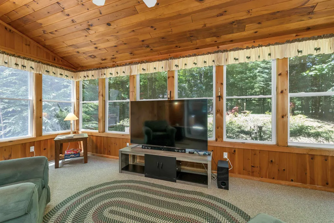
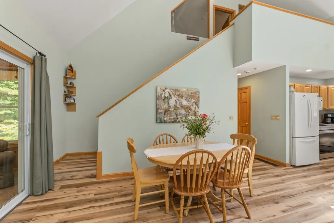
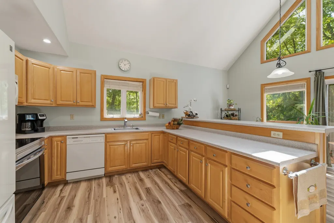
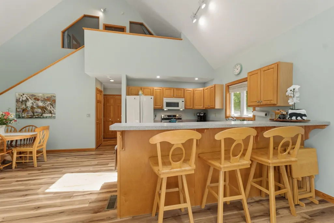
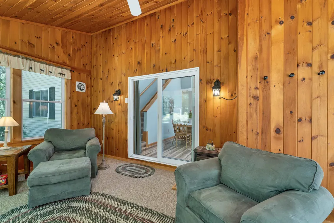
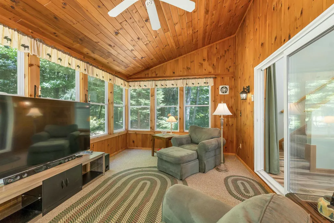
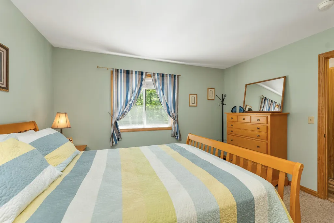
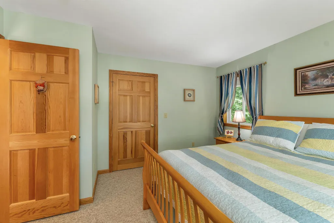
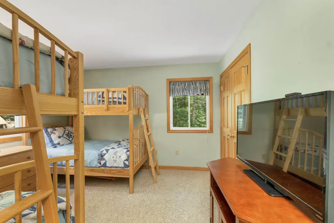
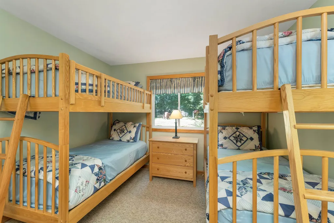
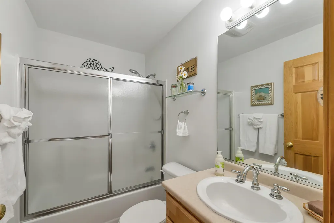
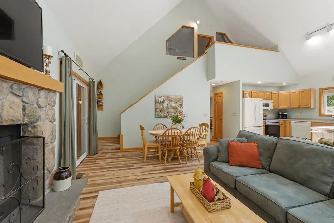
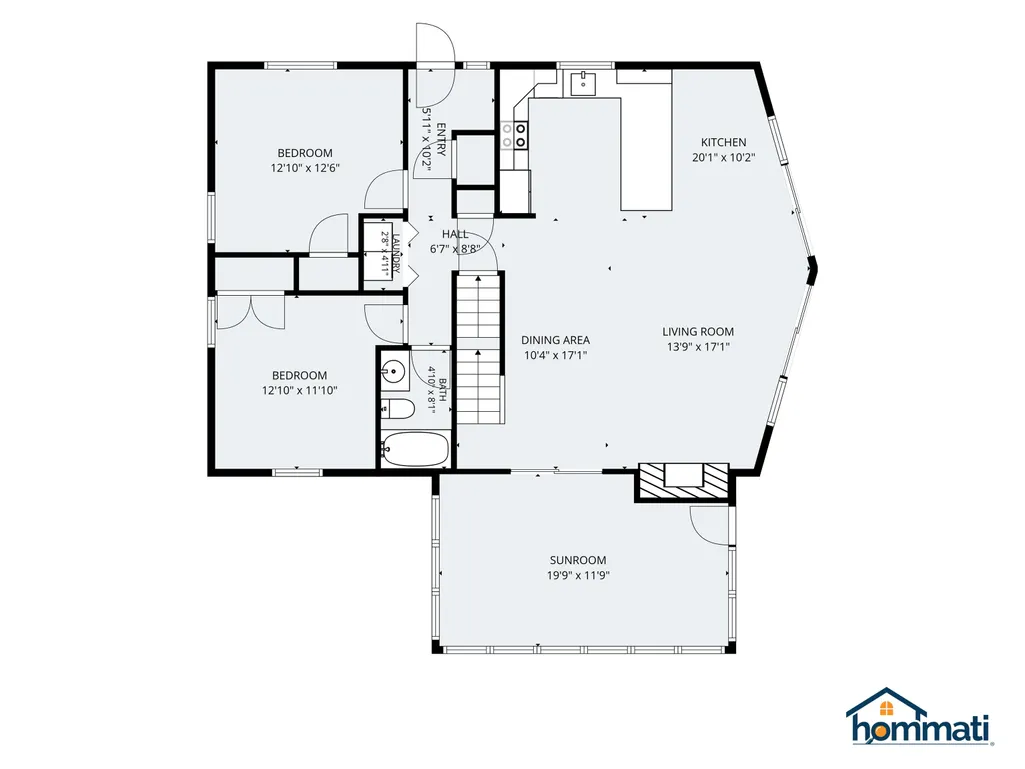
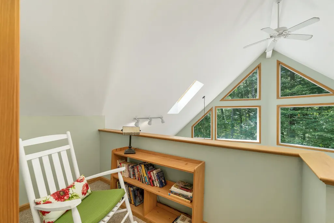
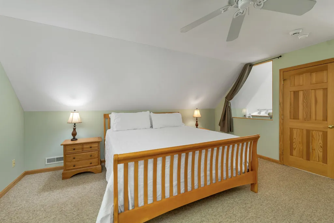
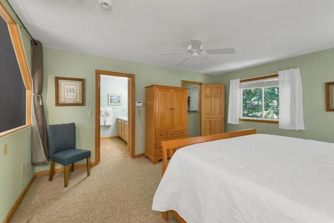
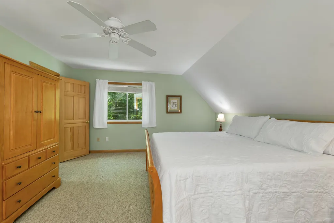
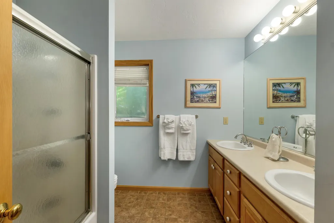
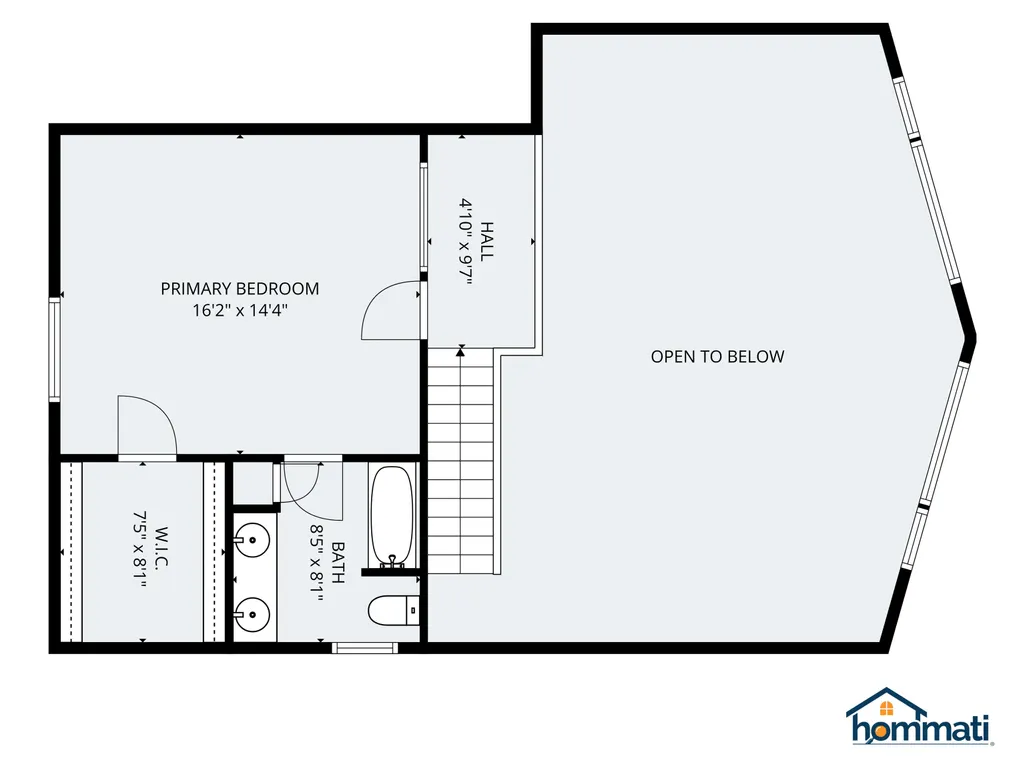
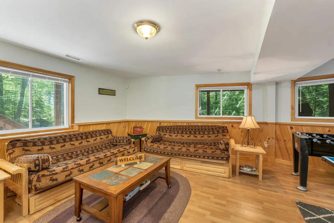
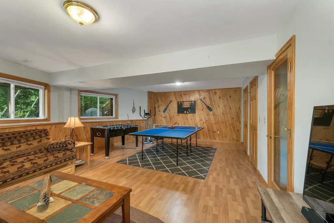
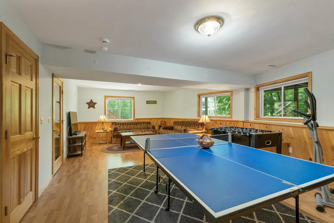
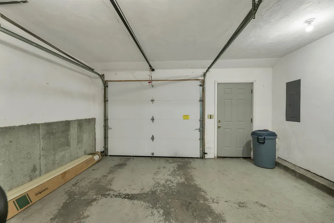
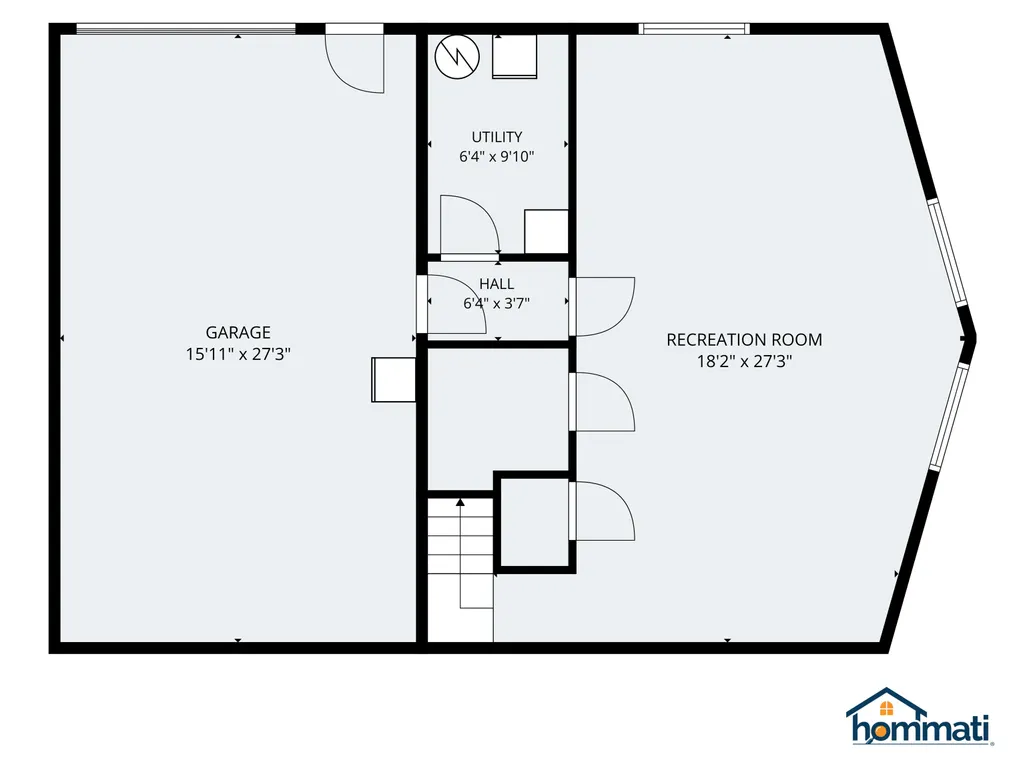
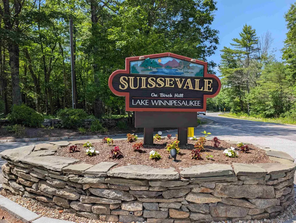
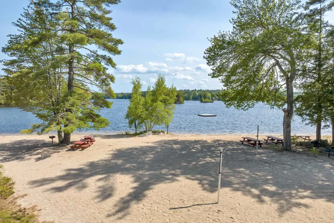
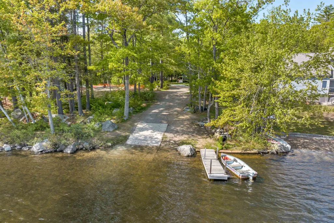
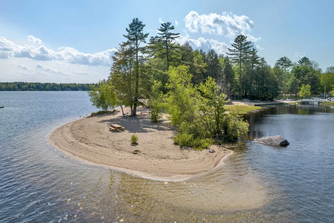
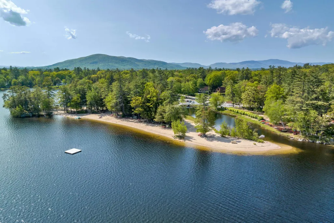
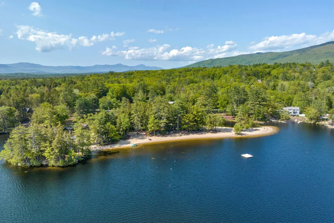
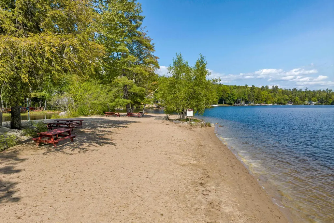
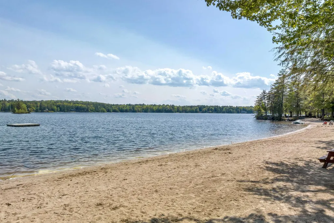
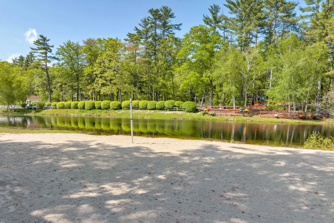
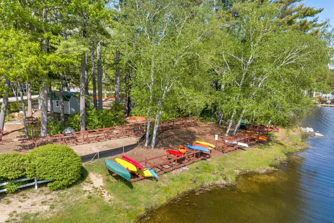
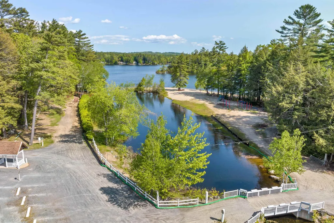
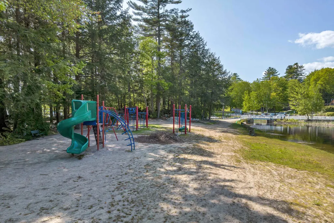
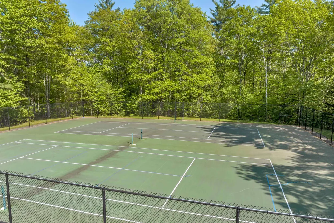
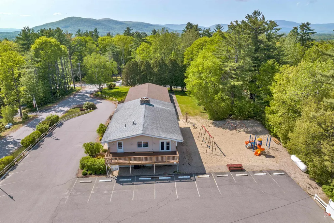
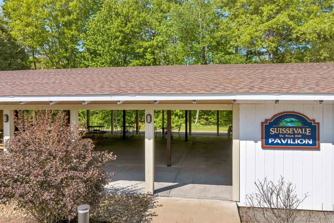
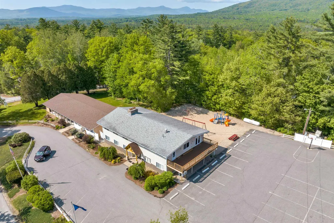
Are you ready to enjoy lake life this Autumn? Offered lightly furnished and recently updated, this beautifully maintained contemporary home offers the rare opportunity to begin enjoying Lake Winnipesaukee and the Suissevale lifestyle immediately upon closing. Step inside to a dramatic cathedral-ceiling great room where a soaring wall of windows fills the home with natural light and a handsome stone fireplace creates the perfect gathering place to relax after a day on the lake, hiking nearby trails, or enjoying the many local activities. The open-concept fully equipped kitchen and dining area flow seamlessly into the pine-paneled four season sunroom and spacious deck - wonderful spaces for entertaining while taking in the natural landscape that surrounds this home. There are two generous bedrooms, a full bath, and laundry to complete the main level. An upper level primary suite with a walk-in closet, ensuite bath, and snug loft offers a private retreat to recharge after another fun filled weekend in the Lakes Region. The finished lower-level has a huge family room providing ideal space for movie nights, rainy day games and puzzles, extra guests, or even a home office to accommodate today's flexible work schedules! In the summerâs heat, youâll stay comfortable with central air conditioning and cooling shade trees. The lot features a private fenced-in yard, paved driveway with dual access, extra parking, and easy-care landscaping. The oversized garage fits your vehicle and has extra storage area for your toys! As a Suissevale owner, you'll enjoy one of Lake Winnipesaukee's premier private beach communities featuring a beautiful 2,500 foot long sandy beach, swim area, clubhouse, tennis and pickleball courts, basketball court, playground, boat launch, and year-round community activities. The iconic Castle in the Clouds and the Loon Center are nearby! Snowmobile trails too! This turnkey home offers an effortless transition to life in New Hampshire.
| Elementary School | Middle School | High School |
|---|---|---|
| Moultonborough Central School Elementary School | Moultonborough Academy Middle School | Moultonborough Academy High School |
| Price History | |
|---|---|
| 7/6/2026 | Listed $749,000 |
| 7/21/2026 | 3$729,000 |
| 8/16/2026 | 3$709,900 |
| 8/27/2026 | 2$699,000 |
General Features
| Road Frontage | Yes |
|---|---|
| Sewer | 1500+ Gallon,Existing Leach Field,Leach Field On-Site,On-Site Septic Exists |
| Heating | Propane,Forced Air,Hot Air |
| Cooling | Central AC |
| Utilities | Cable at Site,Propane |
| Possession | At Closing |
| Roof | Asphalt Shingle |
| Appliances | Dishwasher,Dryer,Microwave,Refrigerator,Washer,Electric Stove,Propane Water Heater |
| Pets Allowed | Yes |
| Garage | Yes |
| Flood Zone | No |
| Zoning | Residential |
| Exclusions | The house will include some furniture and furnishings. There is an EXCLUSION list available. |
| Full Baths | 2 |
| Bathrooms | 2 |
| Year Built | 2000 |
| Electric | 200+ Amp Service,Circuit Breaker(s) |
| Subdivision | Suissevale |
| Style | Contemporary |
| Stories Count | 1.75 |
| Tax Rate | 5.33 |
| Type | Single Family |
| Documents Available | Covenants,Deed,Property Disclosure,Tax Map |
| Block | 33 |
| Property Condition | Existing |
| Tax Year | 2025 |
| Fuel Company | Amerigas |
| Electric Company | NHEC |
| Assoc Fee Paid Per | Yearly |
| Covenants | Yes |
| Fee Includes | Other,Recreation,Water |
| Construction Materials | Vinyl Siding |
| Directions | Rt 109 East past States Landing and Suissevale Ave. Turn right on Blacks Landing Rd. Quick turn right on Berndorf. Slight right on Olympia. Corner of Olympia and Savoy. No sign! |
| High School | Moultonborough Academy |
| City | Moultonborough |
| Property Class | Residential |
| Association Amenities | Clubhouse,Master Insurance,Playground,Basketball Court,Beach Access,Boat Launch,Common Acreage,Tennis Court,Pickleball |
| Other Equipment | Hardwired Smoke Detector |
| School District | Moultonborough SAU #45 |
| Seasonal | No |
| Elementary School | Moultonborough Central School |
| Middle School | Moultonborough Academy |
| DOM | 65 |
| Price Per Sq Ft Total AG | 449.81 |
| Last Updated | 09/12/2026 20:16:09 |
Interior Features
| Basement Description | Concrete,Daylight,Finished,Full,Insulated,Interior Stairs,Interior Access,Exterior Access |
|---|---|
| Interior Amenities | Cathedral Ceiling,Cedar Closet,Ceiling Fan,Dining Area,Gas Fireplace,1 Fireplace,Furnished,Laundry Hook-ups,Primary BR w/ BA,Natural Light,Natural Woodwork,Skylight,Walk-in Closet,Window Treatment,1s |
| Basement | No |
| Flooring | Carpet,Laminate,Tile,Wood |
| Beds | 3 |
| Total Rooms | 8 |
| Room 1 Level | 1 |
| Internet | High Speed Intrnt at Site,Cable Internet |
| Total Finished Area | 2188 |
| Rooms: Level B | Level B: Family Room |
| Rooms: Level 2 | Level 2: Primary Bedroom |
| Rooms: Level 1 | Level 1: Bedroom,Level 1: Breakfast Nook,Level 1: Kitchen,Level 1: Living Room,Level 1: Sunroom |
| Room 8 Type | Family Room |
| Room 8 Level | Basement |
| Room 8 Dimensions | 18 x 27 |
| Room 7 Type | Primary Bedroom |
| Room 7 Level | 2 |
| Room 7 Dimensions | 16 x 14 |
| Room 6 Type | Bedroom |
| Room 6 Level | 1 |
| Room 6 Dimensions | 13 x 12 |
| Room 5 Type | Bedroom |
| Room 5 Level | 1 |
| Room 5 Dimensions | 13 x 12.5 |
| Room 4 Type | Breakfast Nook |
| Room 4 Level | 1 |
| Room 4 Dimensions | 10 x 17 |
| Room 3 Type | Sunroom |
| Room 3 Level | 1 |
| Room 3 Dimensions | 20 x 12 |
| Room 2 Type | Living Room |
| Room 2 Level | 1 |
| Room 2 Dimensions | 14 x 17 |
| Room 1 Type | Kitchen |
| Room 1 Dimensions | 20 x 10 |
| Basement Access Type | Walkout |
Exterior Features
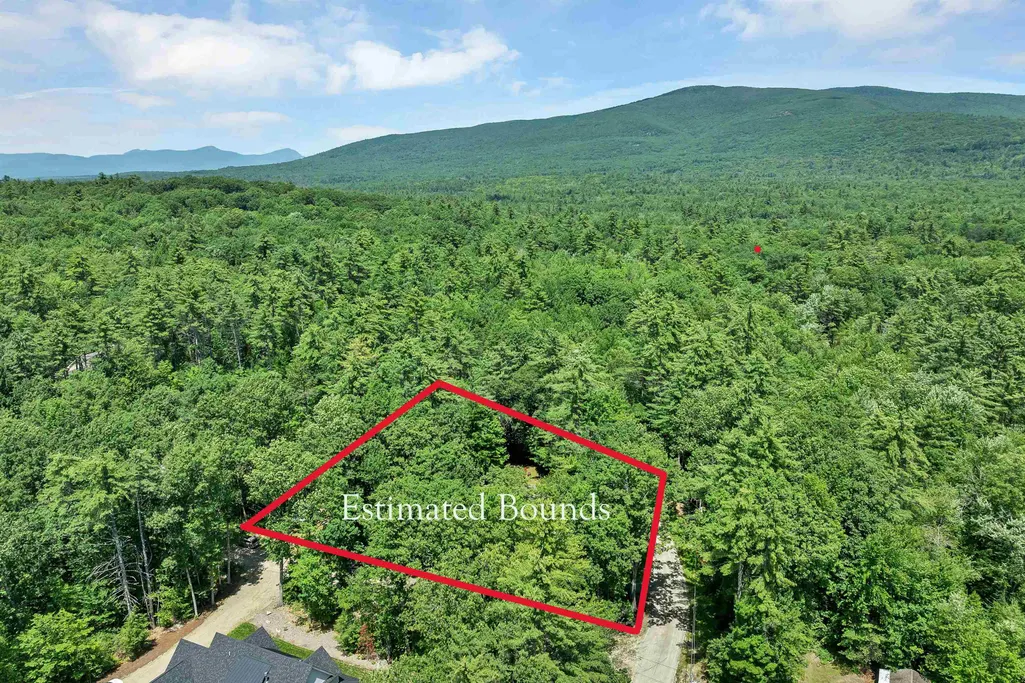
| Lot Features | Corner,Country Setting,Interior Lot,Landscaped,Level,Subdivision,Trail/Near Trail,Wooded,Near Golf Course,Near Paths,Near Snowmobile Trails,Neighborhood |
|---|---|
| Exterior Amenities | Deck,Dog Fence,Natural Shade,Enclosed Porch,Heated Porch |
| Driveway | Paved |
| Lot Size Area | 0.37 |
| Water Source | Community,Metered |
| Parking Features | Driveway,Garage,On-Site,Parking Spaces 3 - 5,Paved |
| Garage Capacity | 1 |
| Water Body Name | Lake Winnipesaukee |
| Foundation | Concrete |
| Lot | 00 |
| Color | Tan |
| Road Frontage Length | 291 |
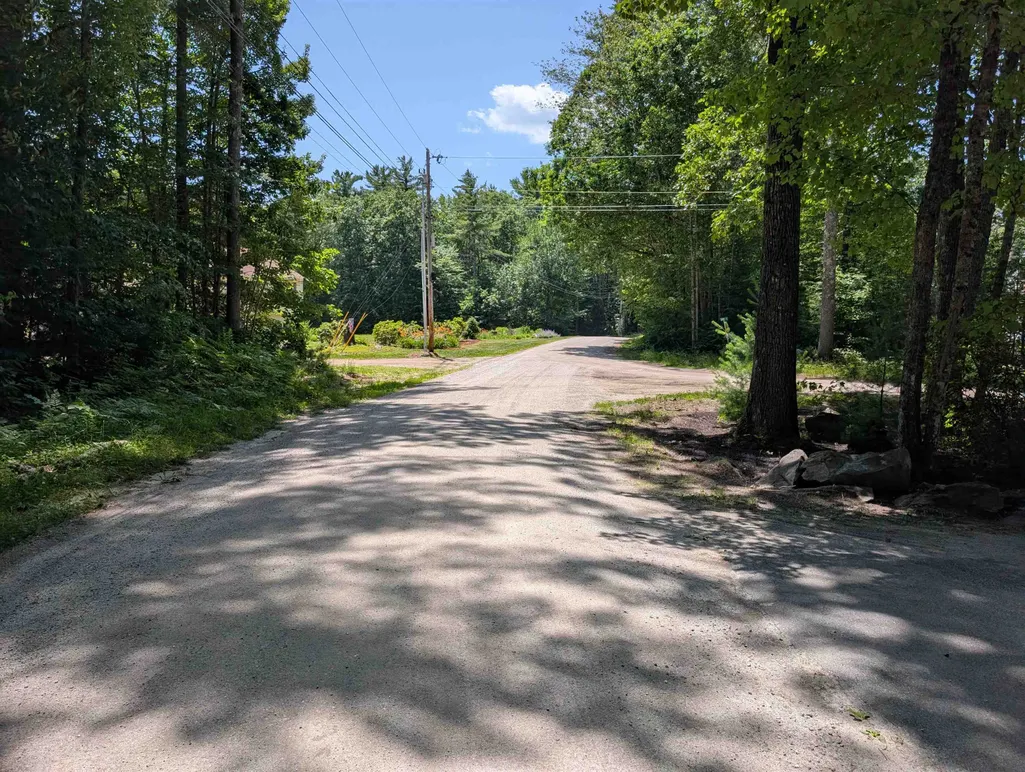
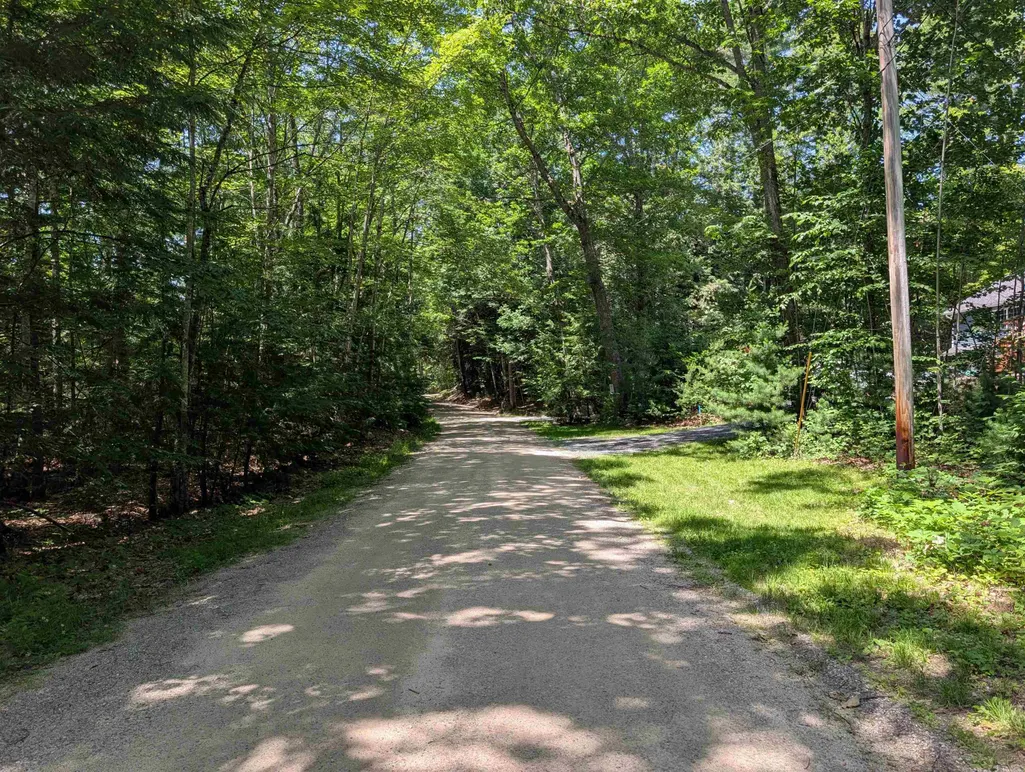
| Road Frontage Type | Association,Gravel,Unpaved |
| Surveyed | Yes |
| Water Body Type | Lake |
| Lot Size Square Feet | 16117 |
| Water Body Access | Yes |
| Water Access Details | Beach Access,Shared-Private |
Amenities
- Foreclosure
- Views
- Short Sale
- New Construction
- Adult 55+
- Lease To Own
- No HOA Fees
- Furnished
- Primary On Main
- Air Conditioning
- Seller Finance
- Green
- Fixer Upper
- Horse
- Golf
- Fireplace
- Deck
- Garage
- Basement
- Pool
Property vs Single Family Average in 03254
Statistics provided by Inside Real Estate
Price
Year Built
Visits
 Massachusetts MLS Property Info Network (MLSPIN) - The property listing data and information set forth herein were provided to MLS Property Information Network, Inc. from third party sources, including sellers, lessors and public records, and were compiled by MLS Property Information Network, Inc. The property listing data and information are for the personal, non commercial use of consumers having a good faith interest in purchasing or leasing listed properties of the type displayed to them and
 Copyright 2026 PrimeMLS. All rights reserved. This information is deemed reliable, but not guaranteed. The data relating to real estate displayed on
this Site comes in part from the IDX Program of PrimeMLS. The information
being provided is for consumers' personal, non-commercial use and may
not be used for any purpose other than to identify prospective properties
consumers may be interested in purchasing. Data last updated September 12, 2026 1:37 PM UTC
Copyright 2026 PrimeMLS. All rights reserved. This information is deemed reliable, but not guaranteed. The data relating to real estate displayed on
this Site comes in part from the IDX Program of PrimeMLS. The information
being provided is for consumers' personal, non-commercial use and may
not be used for any purpose other than to identify prospective properties
consumers may be interested in purchasing. Data last updated September 12, 2026 1:37 PM UTC
 Listing data is derived in whole or in part from the Maine IDX and is for consumers' personal, non commercial use only. Dimensions are approximate and not guaranteed. All data should be independently verified ©2026 Maine Real Estate Information System, Inc. All Rights Reserved.
