
Address
31 Fribourg Street, Moultonborough, NH
Price
$ 849,900
Property Attributes
- MLS#5107061
- TypeSingle Family
- Listing Status Active
- CountyCARROLL
- CityMoultonborough
- AreaCarroll
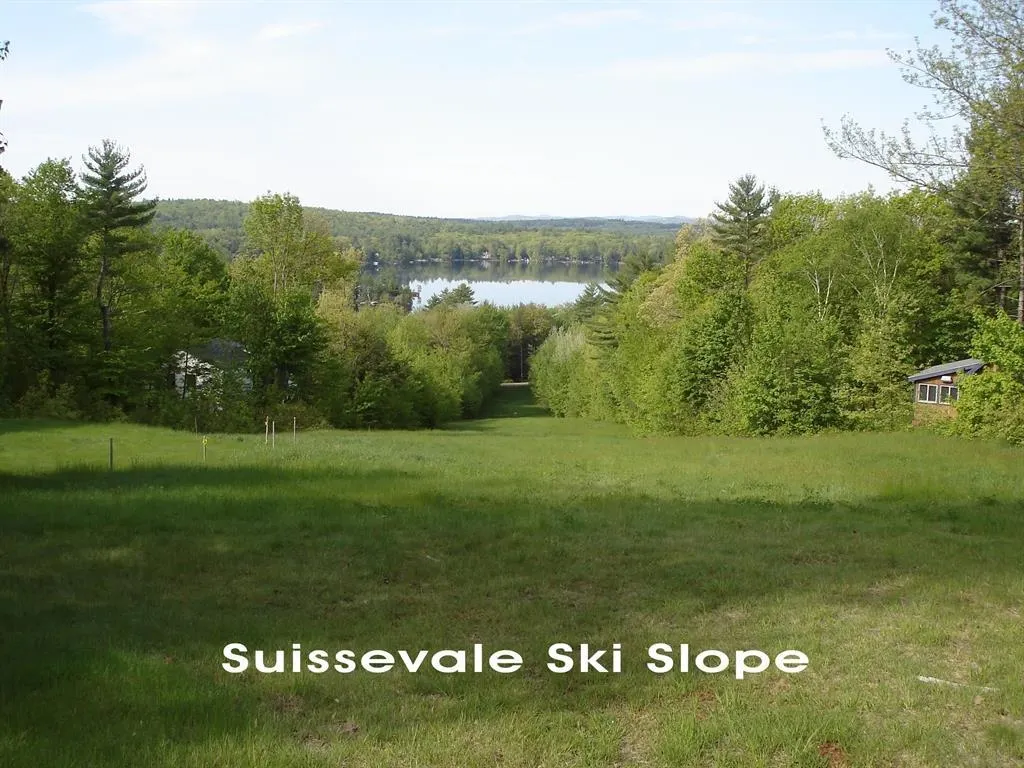
- NeighborhoodSuissevale
- Zip03254
- StyleRanch
- Year Built2026
- Price$ 849,900
- Bedrooms3
- Full Bathrooms3
- Half Bathrooms0
- Sqr Footage2456
- Lot Size0.41 Acres
Data Source:
PrimeMLS
Property Description
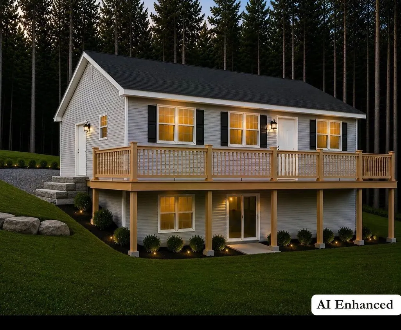
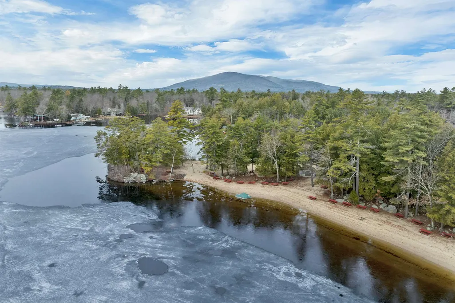
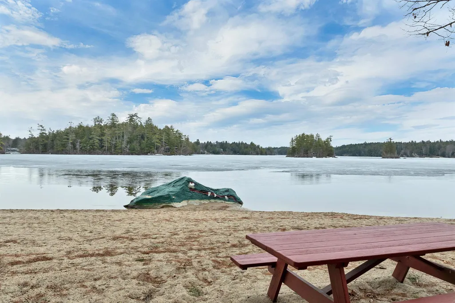
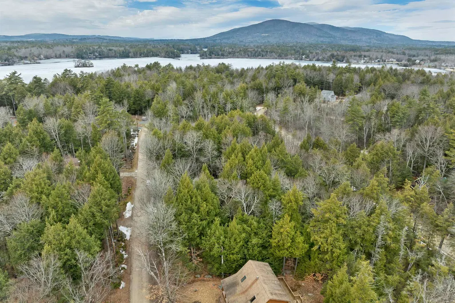
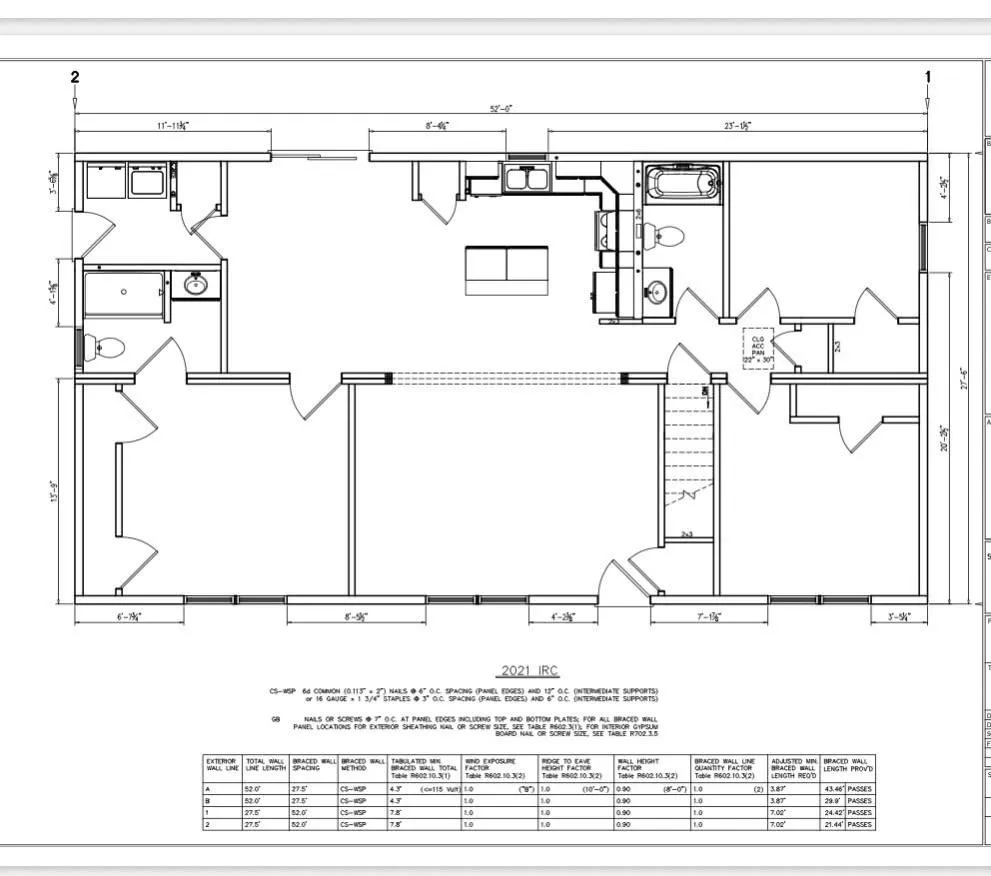
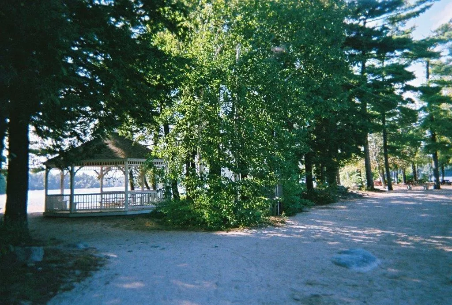
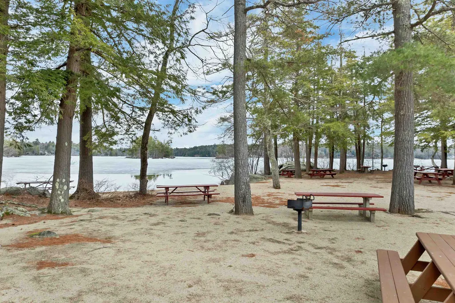
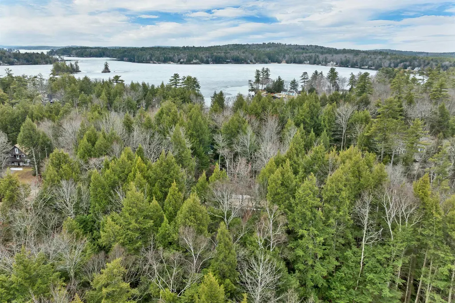
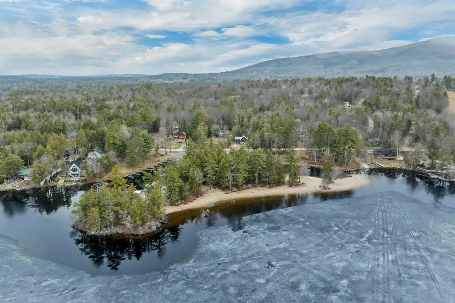
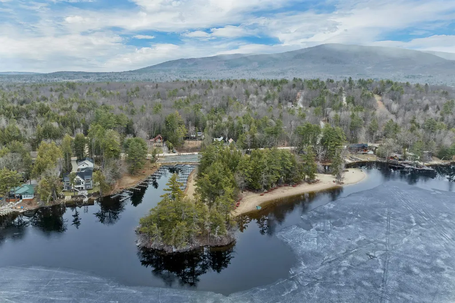
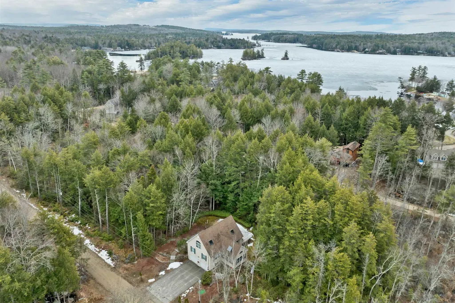
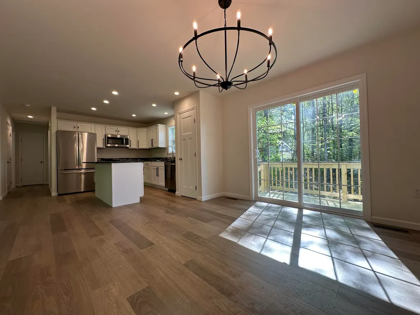
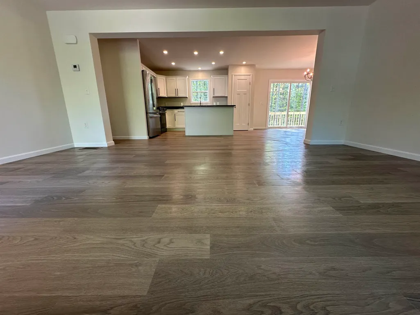
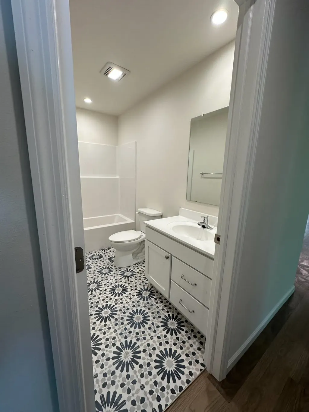
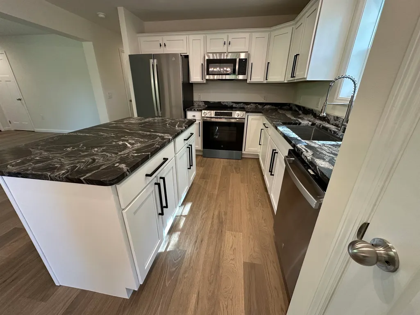
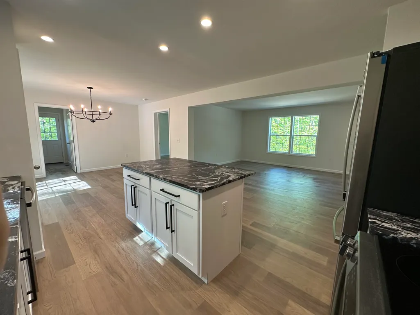
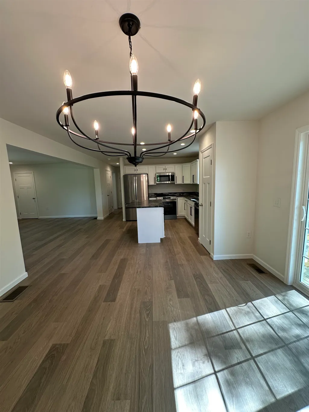
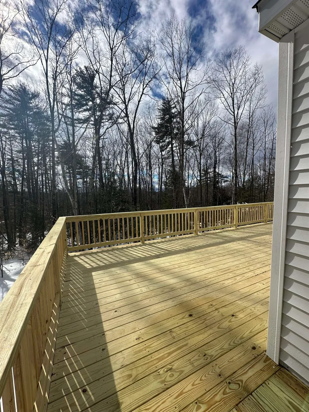
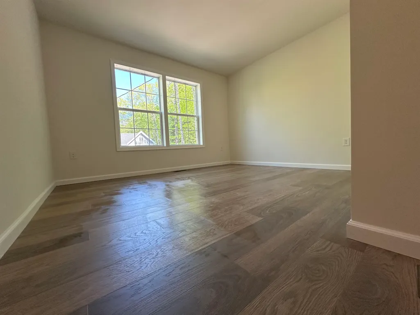
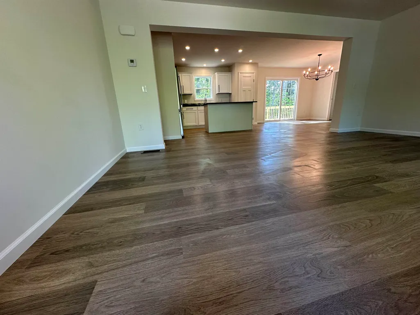
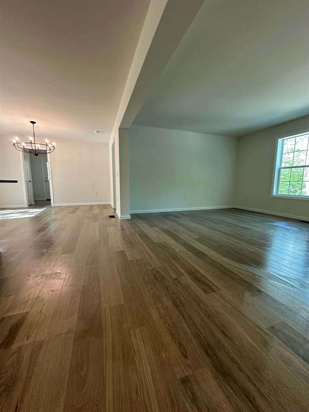
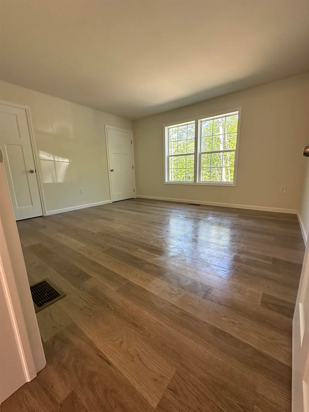
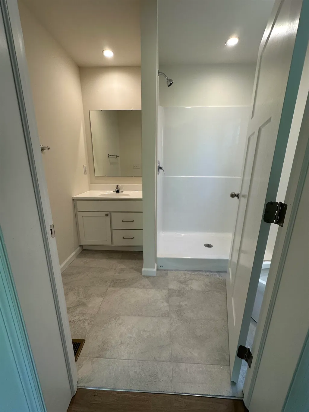
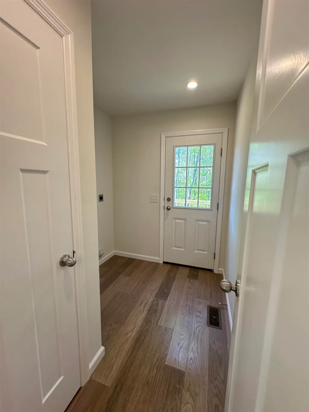
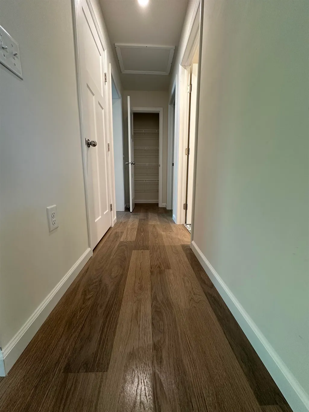
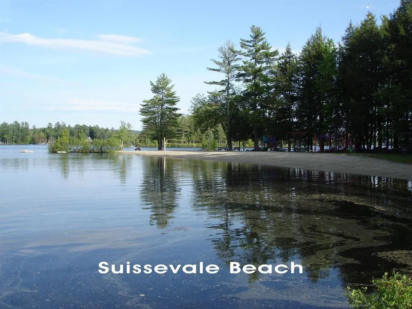
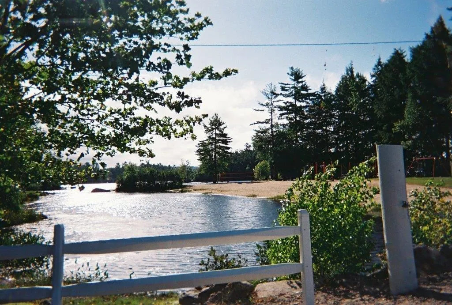
Brand new huge ranch close to the beach in Suissevale! Home you have been waiting for! Three bedrooms and 3 baths on a large lot with : finished walkout basement, central ac, granite countertops, vinyl siding, kitchen island, tankless WH, vinyl plank flooring, GE stainless steel appliances and so much more. The primary bedroom has an en-suite bath with seamless shower and tile floor...guest bathroom floor is tiled with bathtub. The wrap around deck is huge ( 12x58 830 app. Sq Ft) and there is plenty of room for boat + trailer OR possible one car garage addition. Basement (with bath) to be finished. Interior home photos of similar home.Home to be completed in the fall.
| Price History | |
|---|---|
| 8/27/2026 | Listed $849,900 |
General Features
| Road Frontage | Yes |
|---|---|
| Sewer | 1500+ Gallon,Concrete,Leach Field,Leach Field at Grade,Existing Leach Field,On-Site Septic Exists,Private,Septic Design Available,Soil Test Available |
| Heating | Propane,Forced Air,Hot Air |
| Cooling | Central AC |
| Utilities | Cable Available,Propane |
| Roof | Asphalt Shingle |
| Appliances | Dishwasher,Microwave,Electric Range,Refrigerator,On Demand Water Heater,Tankless Water Heater |
| Garage | No |
| Flood Zone | Unknown |
| Zoning | residential |
| HOA Fee | 1875 |
| Full Baths | 3 |
| Bathrooms | 3 |
| Year Built | 2026 |
| Electric | 200+ Amp Service,Circuit Breaker(s) |
| Subdivision | Suissevale |
| Style | Ranch |
| Stories Count | 1 |
| Tax Rate | 5.33 |
| Resort | Yes |
| Type | Single Family |
| Documents Available | Association Docs,Building Permit,Covenants,Deed,PERC Test,Plot Plan,Property Disclosure,Septic Design,Survey,Tax Map,Town Approvals |
| Block | A |
| Property Condition | New Construction |
| Assessment Amount | 128100 |
| Tax Year | 2025 |
| Assoc Fee Paid Per | One-Time |
| Covenants | Yes |
| Fee Includes | Buy In Fee |
| Construction Materials | Vinyl Siding |
| Directions | Rte 109 to Svale entrance... last right before the beach onto st gallen....second right onto Fribourg....first house on the right. |
| City | Moultonborough |
| Property Class | Residential |
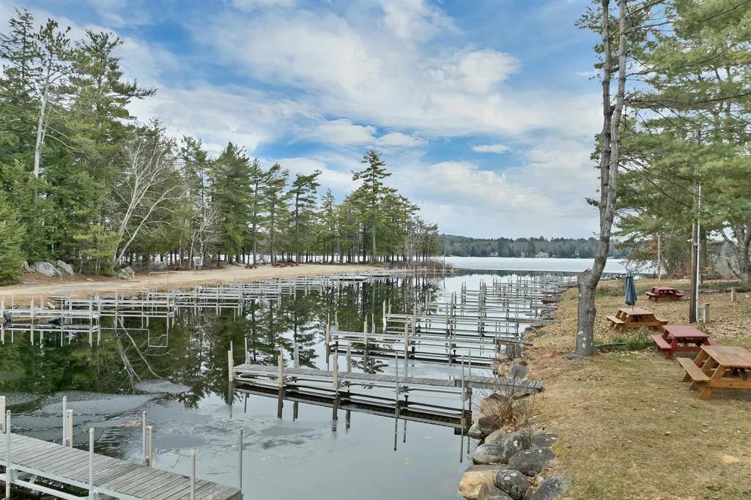
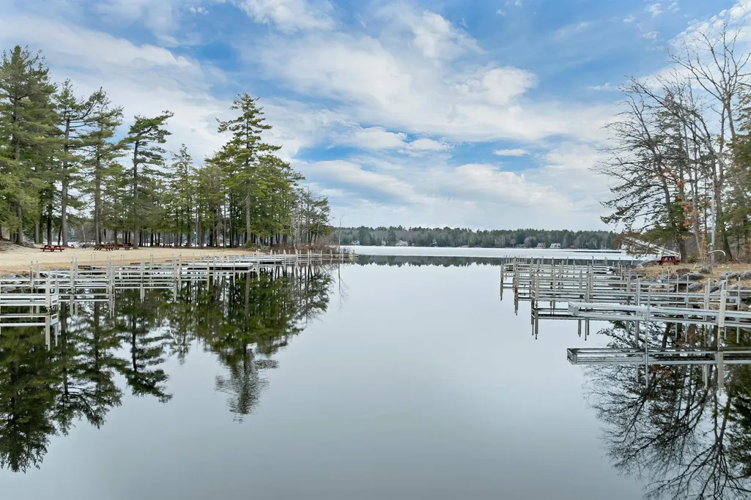
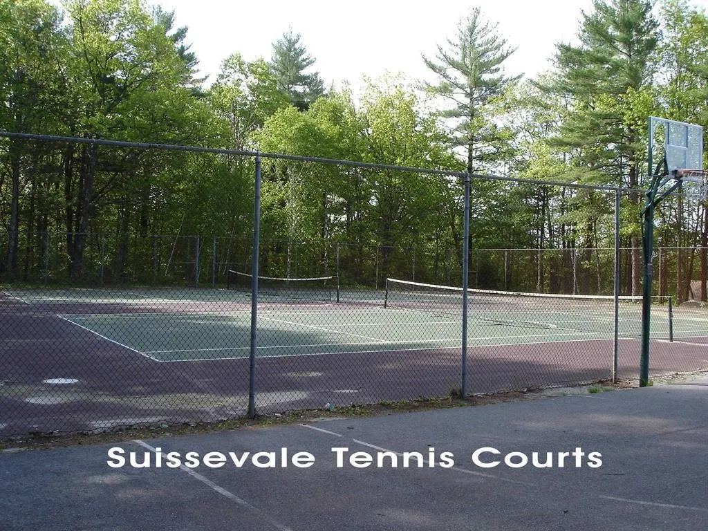
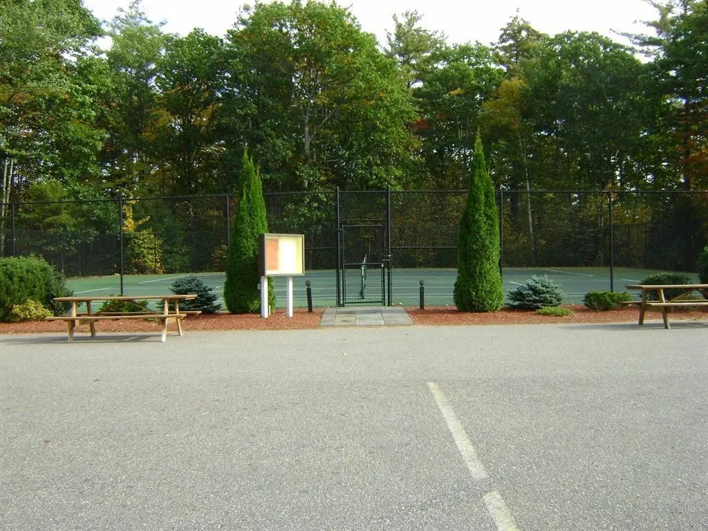
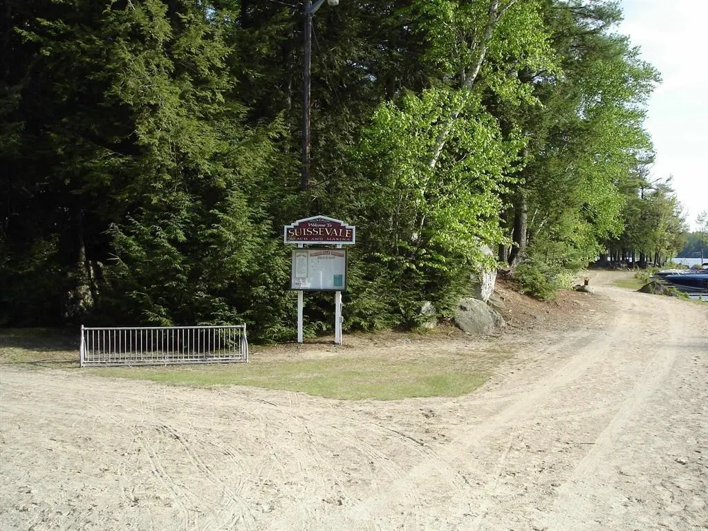
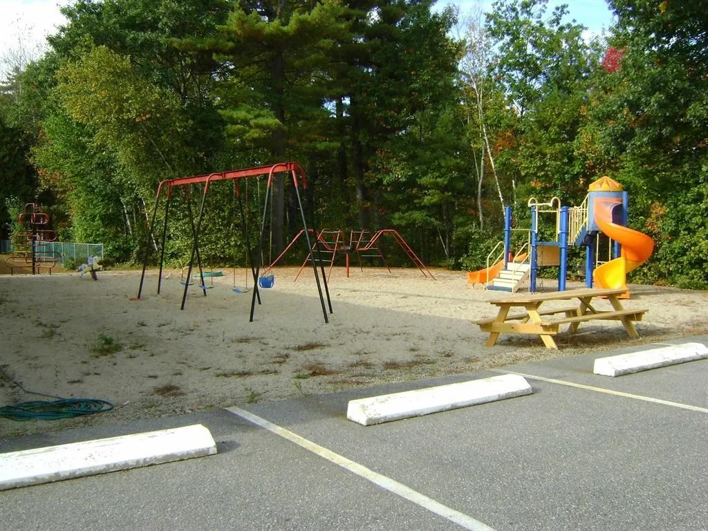
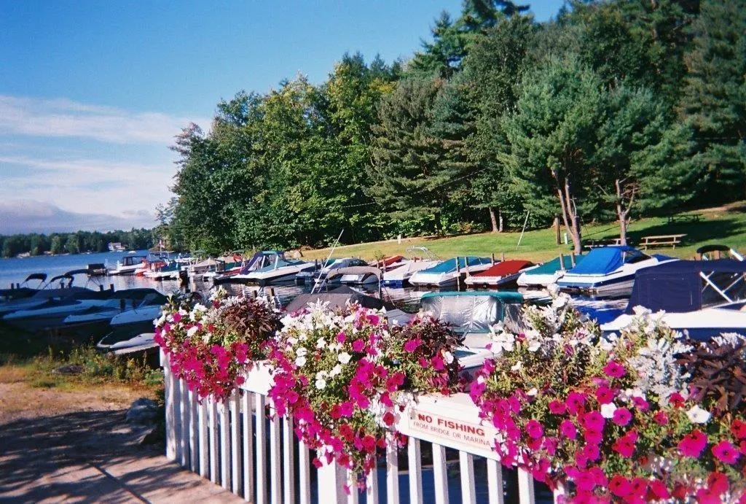
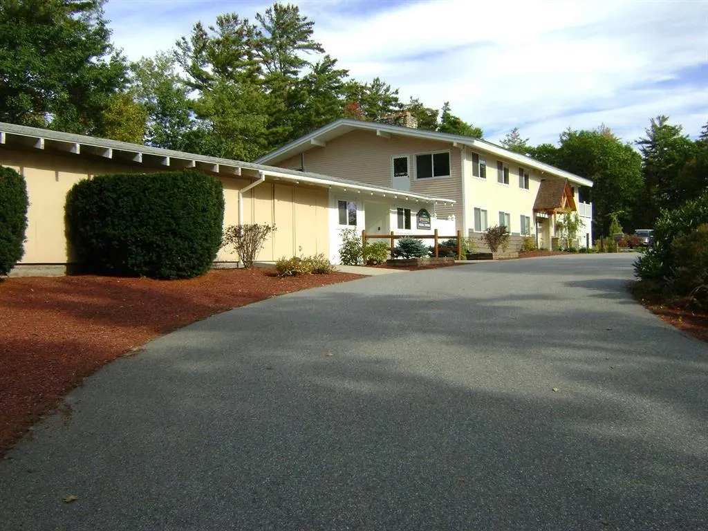
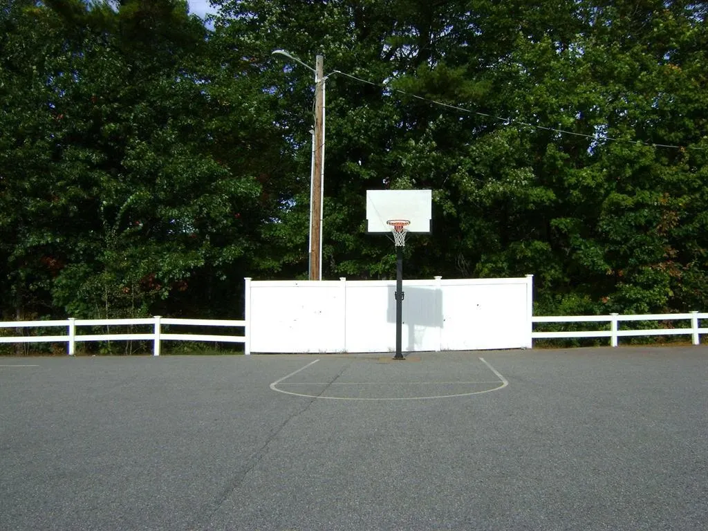
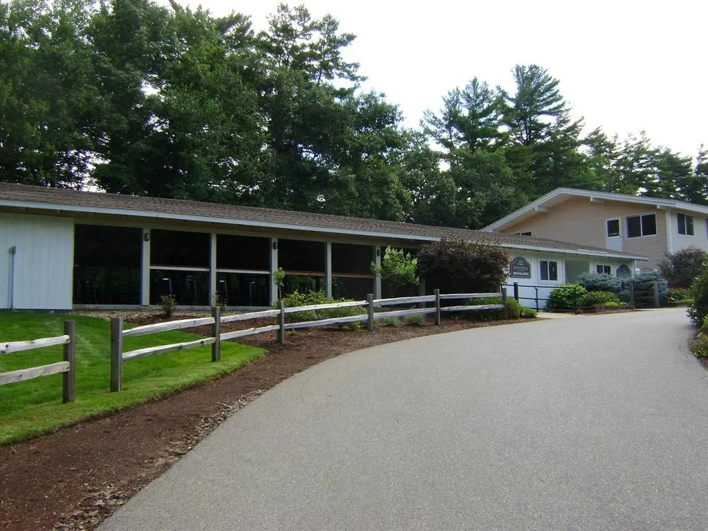
| Association Amenities | Clubhouse,Playground,Basketball Court,Beach Access,Beach Rights,Boat Launch,Common Acreage,Day Dock,Tennis Court,Pickleball |
| Seasonal | No |
| DOM | 15 |
| Structure Type | Modular |
| Price Per Sq Ft Total AG | 583.72 |
| Last Updated | 09/11/2026 16:16:29 |
Interior Features
| Basement Description | Concrete,Concrete Floor,Daylight,Finished,Full,Interior Stairs,Walkout,Interior Access,Exterior Access |
|---|---|
| Basement | Yes |
| Flooring | Carpet,Tile,Vinyl Plank |
| Beds | 3 |
| Total Rooms | 7 |
| Room 1 Level | 1 |
| Internet | Fiber Optic Internt Avail,Cable Internet |
| Total Finished Area | 2456 |
| Rooms: Level B | Level B: Family Room |
| Rooms: Level 2 | Level 2: Bedroom |
| Rooms: Level 1 | Level 1: Bedroom,Level 1: Dining Room,Level 1: Kitchen,Level 1: Living Room |
| Room 7 Type | Family Room |
| Room 7 Level | Basement |
| Room 7 Dimensions | 52 x 19 |
| Room 6 Type | Bedroom |
| Room 6 Level | 1 |
| Room 6 Dimensions | 11.5 x 9.5 |
| Room 5 Type | Bedroom |
| Room 5 Level | 2 |
| Room 5 Dimensions | 12 x 10.5 |
| Room 4 Type | Bedroom |
| Room 4 Level | 1 |
| Room 4 Dimensions | 14 x 13 |
| Room 3 Type | Dining Room |
| Room 3 Level | 1 |
| Room 3 Dimensions | 11 x 13 |
| Room 2 Type | Kitchen |
| Room 2 Level | 1 |
| Room 2 Dimensions | 15 x 12.5 |
| Room 1 Type | Living Room |
| Room 1 Dimensions | 18.5 x 13 |
| Basement Access Type | Interior |
Exterior Features
| Lot Features | PRD/PUD,Recreational,Sloping,Subdivision,Wooded,Near Golf Course,Near Snowmobile Trails |
|---|---|
| Exterior Amenities | Deck,ROW to Water |
| Driveway | Gravel |
| Lot Size Area | 0.41 |
| Water Source | Community |
| Water Body Name | Lake Winnipesaukee |
| Foundation | Concrete |
| Lot | 128 |
| Color | Grey |
| Waterfront Property | No |
| Road Frontage Length | 130 |
| Road Frontage Type | Association,Gravel,Private Road,Shared,Unpaved,Privately Maintained |
| Surveyed | Yes |
| Water Body Type | Lake |
| Lot Size Square Feet | 17860 |
| Water Body Access | Yes |
| Water Access Details | Beach Access,Cross a Street to Access,Indirect,Not Adjoining,Shared-Private |
Amenities
- Foreclosure
- Views
- Short Sale
- New Construction
- Adult 55+
- Lease To Own
- No HOA Fees
- Furnished
- Primary On Main
- Air Conditioning
- Seller Finance
- Green
- Fixer Upper
- Horse
- Golf
- Fireplace
- Deck
- Garage
- Basement
- Pool
Property vs Single Family Average in 03254
Statistics provided by Inside Real Estate
Price
Year Built
Visits
 Massachusetts MLS Property Info Network (MLSPIN) - The property listing data and information set forth herein were provided to MLS Property Information Network, Inc. from third party sources, including sellers, lessors and public records, and were compiled by MLS Property Information Network, Inc. The property listing data and information are for the personal, non commercial use of consumers having a good faith interest in purchasing or leasing listed properties of the type displayed to them and
 Copyright 2026 PrimeMLS. All rights reserved. This information is deemed reliable, but not guaranteed. The data relating to real estate displayed on
this Site comes in part from the IDX Program of PrimeMLS. The information
being provided is for consumers' personal, non-commercial use and may
not be used for any purpose other than to identify prospective properties
consumers may be interested in purchasing. Data last updated September 13, 2026 1:51 PM UTC
Copyright 2026 PrimeMLS. All rights reserved. This information is deemed reliable, but not guaranteed. The data relating to real estate displayed on
this Site comes in part from the IDX Program of PrimeMLS. The information
being provided is for consumers' personal, non-commercial use and may
not be used for any purpose other than to identify prospective properties
consumers may be interested in purchasing. Data last updated September 13, 2026 1:51 PM UTC
 Listing data is derived in whole or in part from the Maine IDX and is for consumers' personal, non commercial use only. Dimensions are approximate and not guaranteed. All data should be independently verified ©2026 Maine Real Estate Information System, Inc. All Rights Reserved.
